Discover McKinley Village Community in East Sacramento

Truly a unique community worth exploring.


Welcome to McKinley Village Community


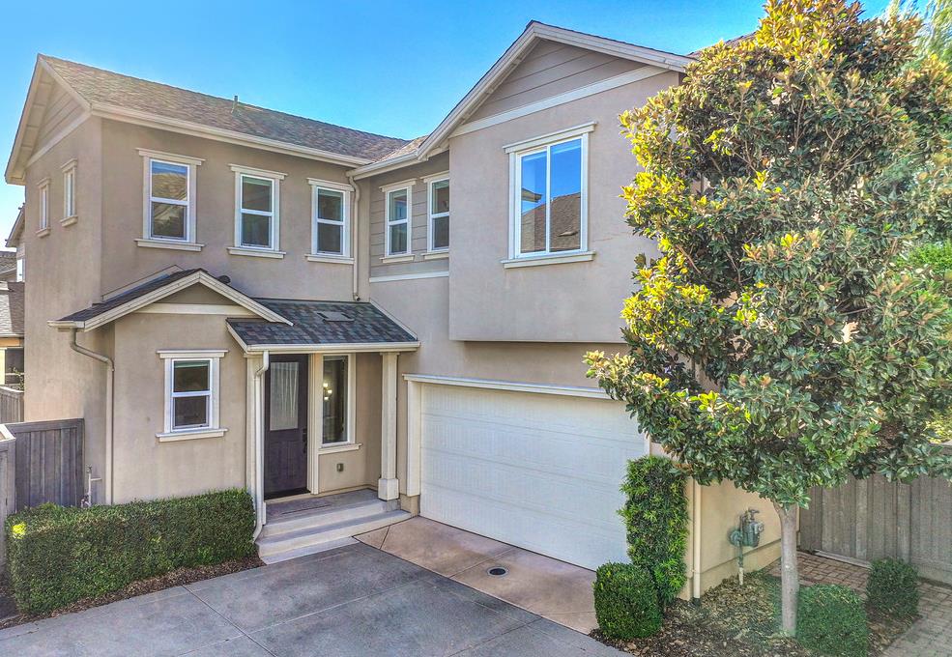
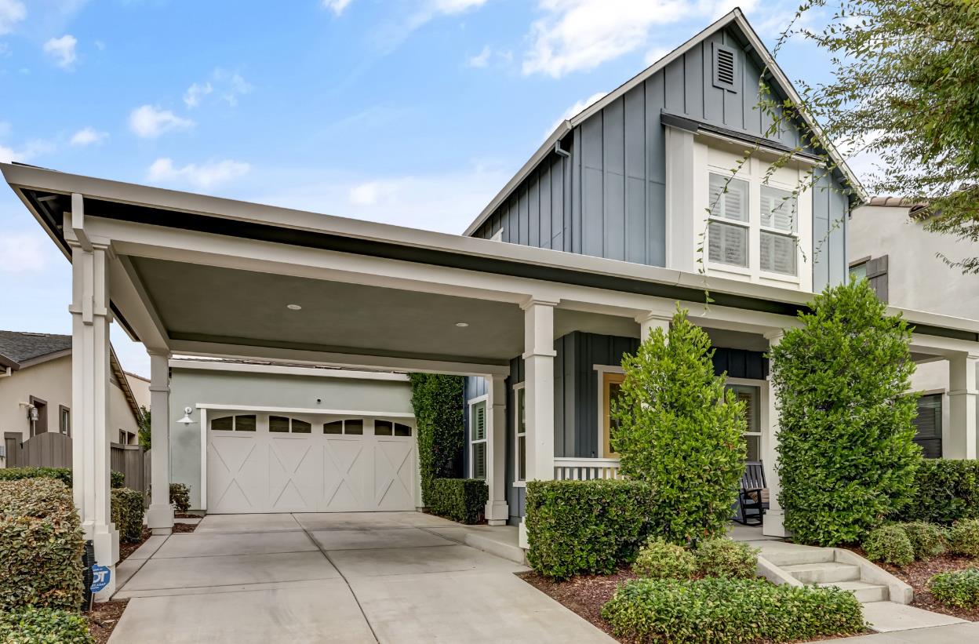
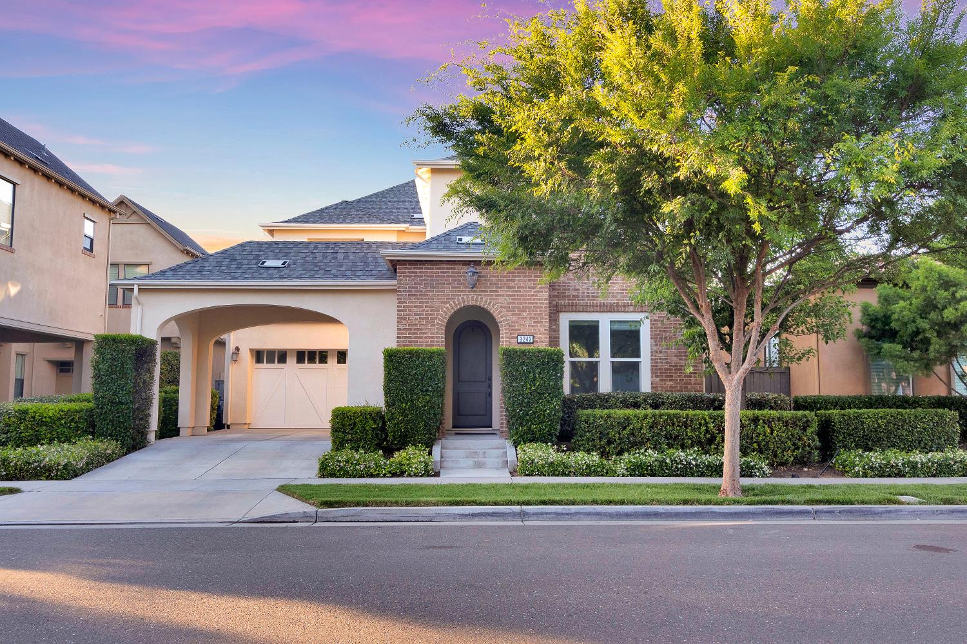
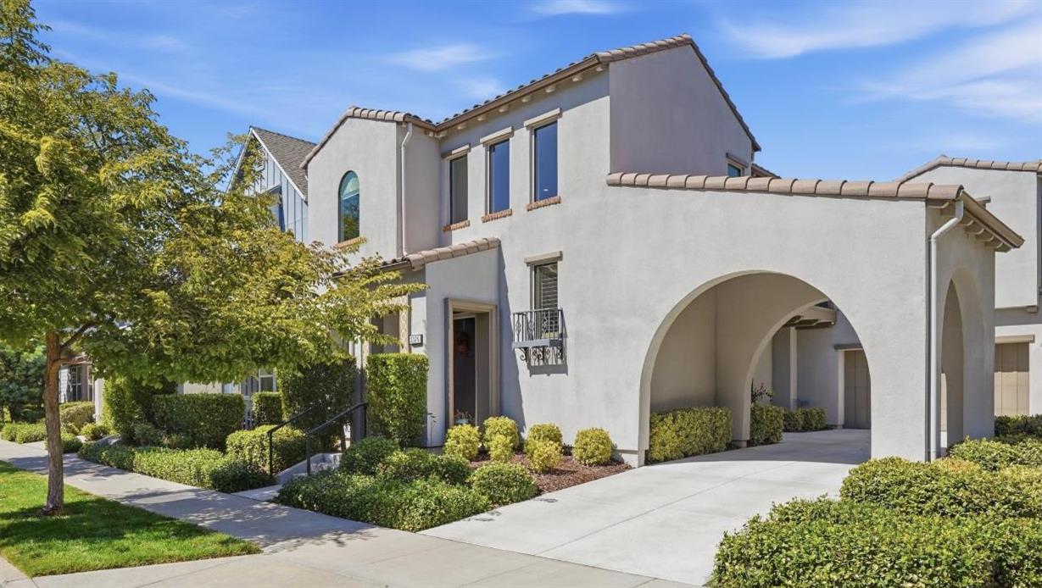
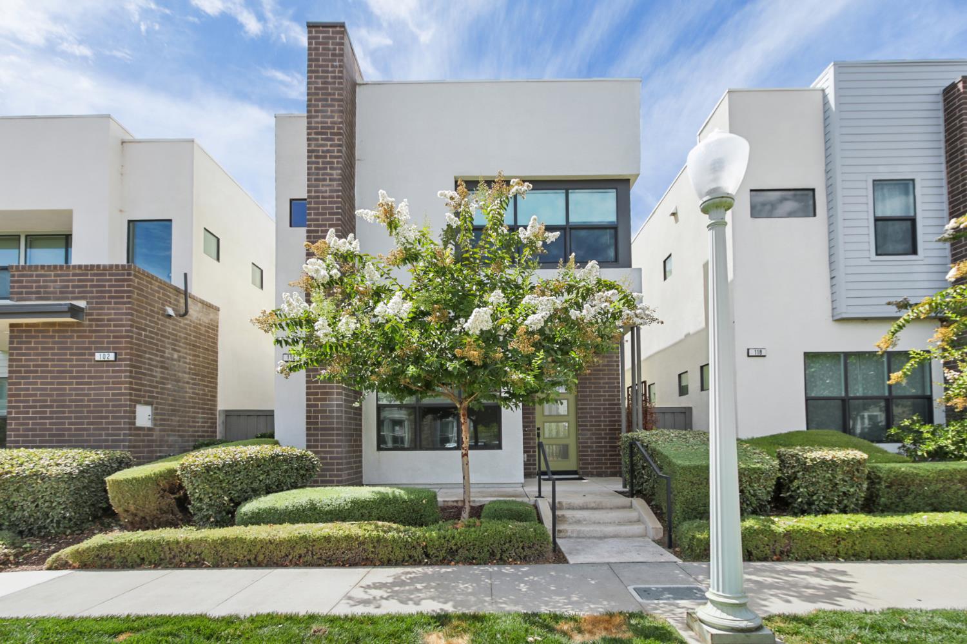
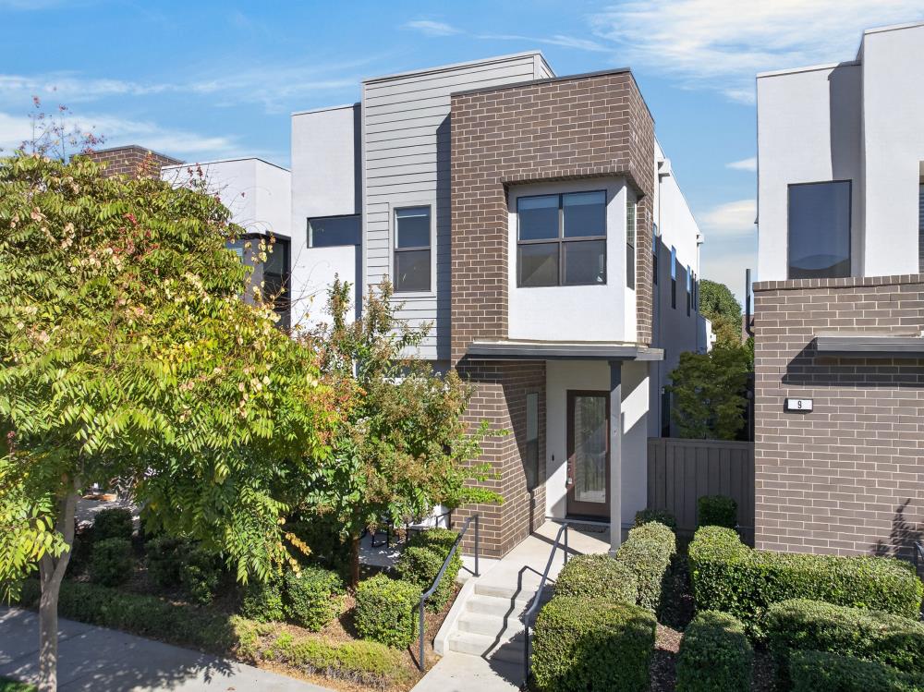
McKinley Village offers a distinctive way of living in East Sacramento, pairing a classic address with thoughtfully designed, modern homes. Tucked along the upper west side of East Sacramento, just south of Highway 80, the neighborhood provides seamless access to downtown, the region’s FarmtoFork culture, and everyday conveniences.


As the agent who has represented approximately 95% of all home sales in McKinley Village, Pierre Viard brings unmatched insight into this community’s evolution, pricing dynamics, and buyer demand. His deep familiarity with the neighborhood allows clients to navigate opportunities here with clarity and confidence - whether buying, selling, or relocating.


Purposefully planned and truly one of a kind, McKinley Village continues to attract discerning homeowners seeking a connected, modern lifestyle in one of Sacramento’s most compelling locations.

 
McKinley Village community map with color-coded home areas, streets, parks, and amenities.


Overview for McKinley Village Community, CA

19,225 people live in McKinley Village Community, where the median age is 37 and the average individual income is $73,860. Data provided by the U.S. Census Bureau.

19,225

Total Population

37 years

Median Age

High

Population Density Population Density This is the number of people per square mile in a neighborhood.

$73,860

Average individual Income

Demographics and Employment Data for McKinley Village Community, CA

McKinley Village Community has 11,109 households, with an average household size of 1.69. Data provided by the U.S. Census Bureau. Here’s what the people living in McKinley Village Community do for work — and how long it takes them to get there. Data provided by the U.S. Census Bureau. 19,225 people call McKinley Village Community home. The population density is 7,046 and the largest age group is Data provided by the U.S. Census Bureau.

19,225

Total Population

High

Population Density Population Density This is the number of people per square mile in a neighborhood.

37 years

Median Age

47 / 53%

Men vs Women

Population by Age Group

0-9:

0-9 Years

10-17:

10-17 Years

18-24:

18-24 Years

25-64:

25-64 Years

65-74:

65-74 Years

75+:

75+ Years

Education Level

  • Less Than 9th Grade
  • High School Degree
  • Associate Degree
  • Bachelor Degree
  • Graduate Degree
11,109

Total Households

1.69

Average Household Size

$73,860

Average individual Income

Households with Children

With Children:

Without Children:

Marital Status

Married
Single
Divorced
Separated

Blue vs White Collar Workers

Blue Collar:

White Collar:

Commute Time

0 to 14 Minutes
15 to 29 Minutes
30 to 59 Minutes
60+ Minutes

Schools in McKinley Village Community, CA

All ()
Primary Schools ()
Middle Schools ()
High Schools ()
Mixed Schools ()
The following schools are within or nearby McKinley Village Community. The rating and statistics can serve as a starting point to make baseline comparisons on the right schools for your family. Data provided by the U.S. Census Bureau.
Type
Name
Category
Grades
School rating
Search Homes
Modern brick building with a glass entrance, broad roof, and landscaped walkway. McKinley Village streetscape with a metal sculpture, landscaped green, and homes. Modern cream-and-brick townhomes line a landscaped sidewalk in McKinley Village. Two bocce courts with benches and mature trees in a landscaped community park. Community garden with raised wooden beds of vegetables and flowers behind a black metal fence. Landscaped community green space with a sidewalk beside a shallow, plant-filled pond. Modern community buildings behind purple flowers, leafy shrubs, and benches along a sunny walkway. McKinley Village building exterior with landscaped shrubs and a rainbow flag by the entrance. Alan and Helen Post Park, with its brick sign beside a landscaped walkway. Community fitness center with treadmills, weight machines, dumbbells, and large windows. Modern kitchen with a large gray island, stainless steel appliances, and tall windows. Community clubhouse kitchen with a large island, red stools, and tall windows. Community recreation room with a pool table, lounge seating, dining area, and tall windows. Community lounge with floor-to-ceiling windows, wood-paneled ceiling, and modern seating. Modern two-story homes with cream stucco and brick facades line a landscaped street. Modern townhomes with landscaped front yards lining a sidewalk beneath a clear blue sky. Patterned tractor sculpture surrounded by autumn landscaping beside a curving road. Modern white townhomes with garage doors and small trees lining a paved street. Modern two-story home with white stucco, dark brick accents, broad windows, and landscaped front steps. Modern home frontage with clipped shrubs and a rainbow flag beside the street.

Work With Pierre

Taking a personalized approach, Pierre makes the real estate transaction process easy for buyers and sellers. Contact him for a full range of options to suit both your lifestyle and moving timeline.

Follow Us on Instagram