Leave a Message

By providing your contact information to Pierre Daniel Viard, your personal information will be processed in accordance with Pierre Daniel Viard's Privacy Policy. By checking the box(es) below, you consent to receive communications regarding your real estate inquiries and related marketing and promotional updates in the manner selected by you. For SMS text messages, message frequency varies. Message and data rates may apply. You may opt out of receiving further communications from Pierre Daniel Viard at any time. To opt out of receiving SMS text messages, reply STOP to unsubscribe.

Thank you for your message. We will be in touch with you shortly.

3523 Forney Way
3523 Forney Way
3523 Forney Way
3523 Forney Way
3523 Forney Way
3523 Forney Way
3523 Forney Way
3523 Forney Way
3523 Forney Way
3523 Forney Way
3523 Forney Way
3523 Forney Way
3523 Forney Way
3523 Forney Way
3523 Forney Way
3523 Forney Way
3523 Forney Way
3523 Forney Way
3523 Forney Way
3523 Forney Way
3523 Forney Way
3523 Forney Way
3523 Forney Way
3523 Forney Way
3523 Forney Way
3523 Forney Way
3523 Forney Way
3523 Forney Way
3523 Forney Way
3523 Forney Way
3523 Forney Way
3523 Forney Way
3523 Forney Way
3523 Forney Way
3523 Forney Way
3523 Forney Way
3523 Forney Way
3523 Forney Way
3523 Forney Way
3523 Forney Way
3523 Forney Way
3523 Forney Way
3523 Forney Way
3523 Forney Way
3523 Forney Way
3523 Forney Way
3523 Forney Way
3523 Forney Way
3523 Forney Way
3523 Forney Way
SEE ALL PHOTOS
3523 Forney Way
3523 Forney Way
3523 Forney Way
3523 Forney Way
3523 Forney Way
3523 Forney Way
3523 Forney Way
3523 Forney Way
3523 Forney Way
3523 Forney Way
3523 Forney Way
3523 Forney Way
3523 Forney Way
3523 Forney Way
3523 Forney Way
3523 Forney Way
3523 Forney Way
3523 Forney Way
3523 Forney Way
3523 Forney Way
3523 Forney Way
3523 Forney Way
3523 Forney Way
3523 Forney Way
3523 Forney Way
3523 Forney Way
3523 Forney Way
3523 Forney Way
3523 Forney Way
3523 Forney Way
3523 Forney Way
3523 Forney Way
3523 Forney Way
3523 Forney Way
3523 Forney Way
3523 Forney Way
3523 Forney Way
3523 Forney Way
3523 Forney Way
3523 Forney Way
3523 Forney Way
3523 Forney Way
3523 Forney Way
3523 Forney Way
3523 Forney Way
3523 Forney Way
3523 Forney Way
3523 Forney Way
3523 Forney Way
3523 Forney Way
Courtesy of Coldwell Banker Realty
For Sale

3523 Forney Way

3523 Forney Way, Sacramento, CA 95816

$729,000
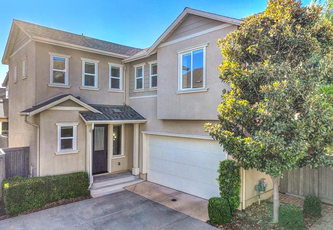
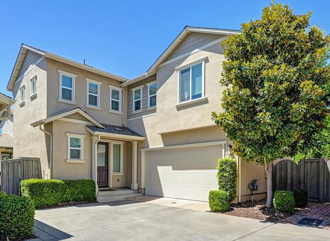
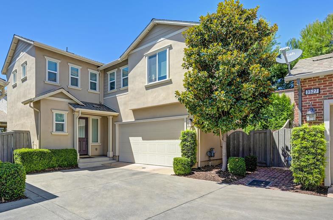
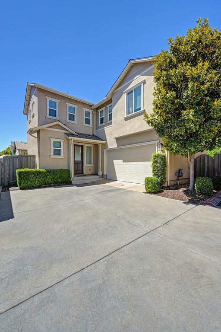
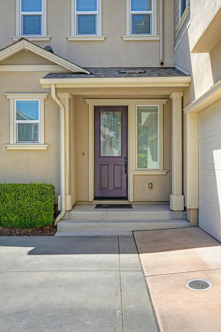
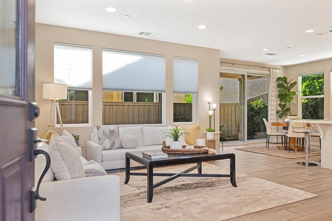
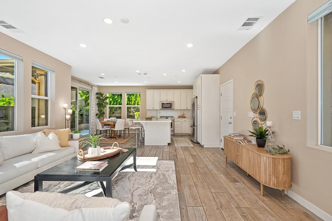
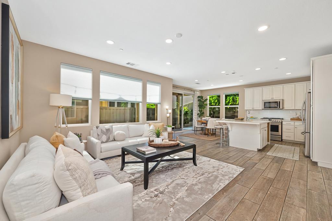
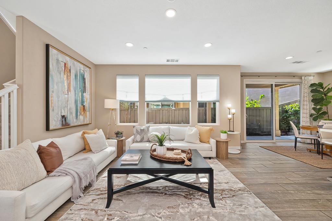
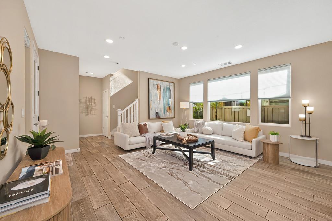
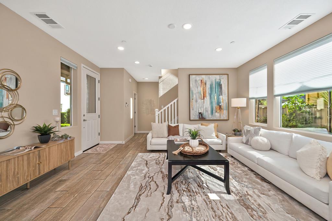
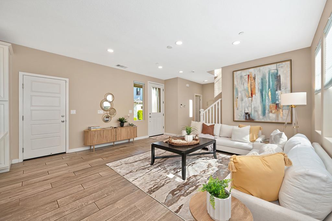
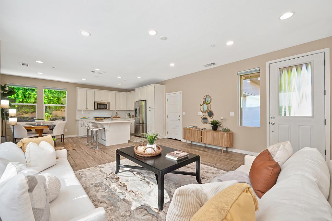
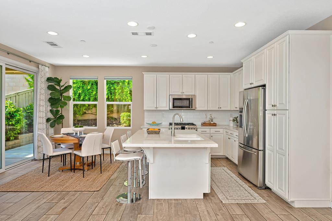
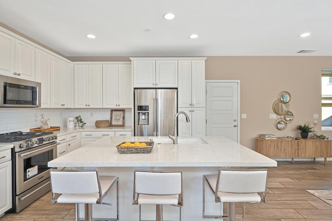
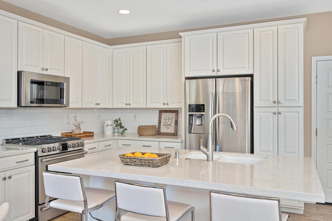
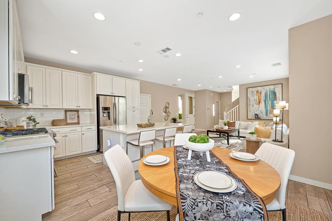
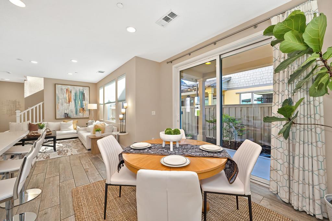
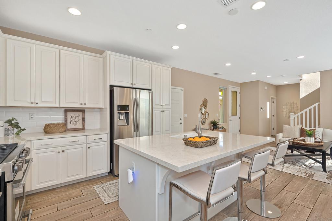
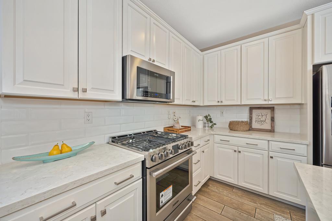
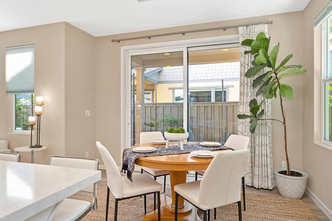
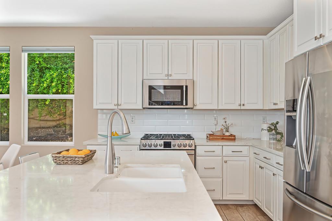
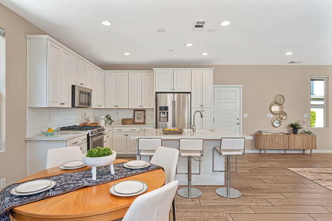
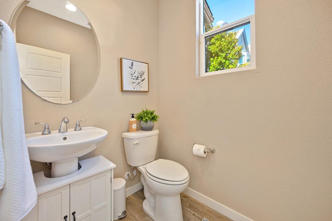
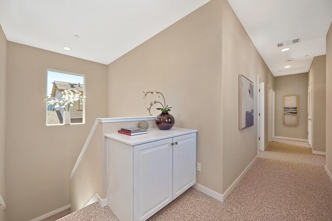
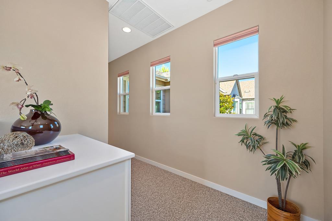
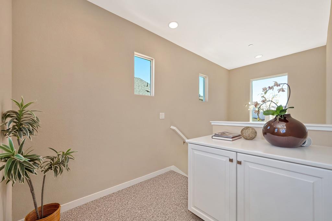
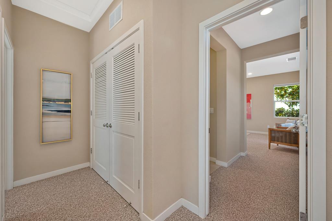
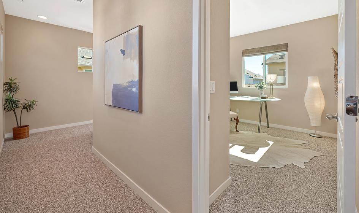
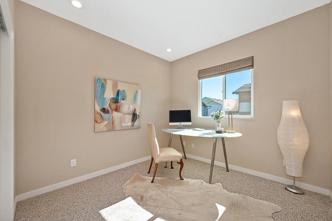
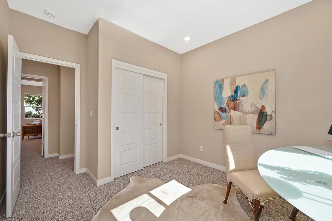
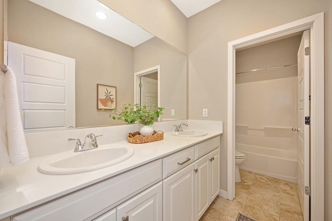
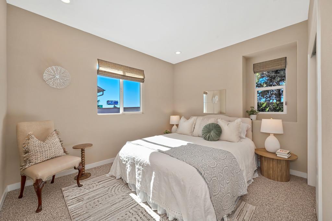
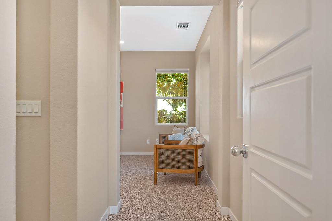
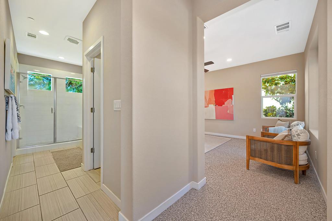
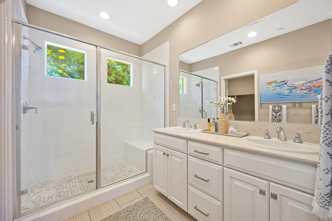
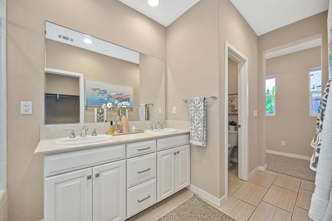
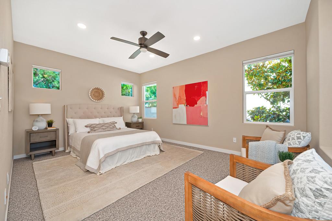
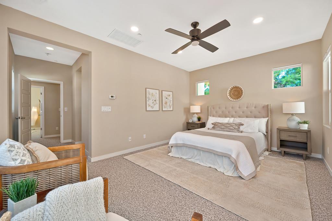
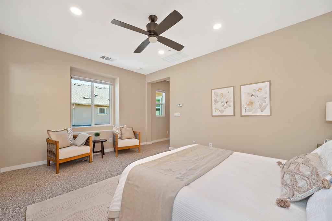
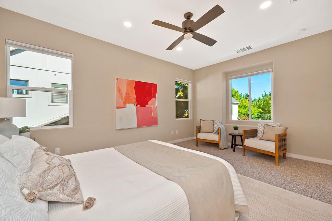
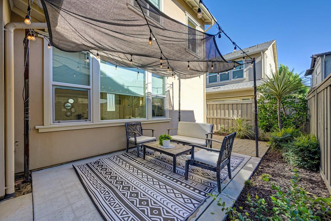
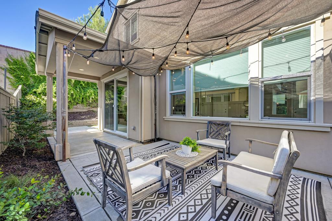
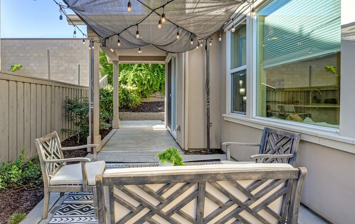
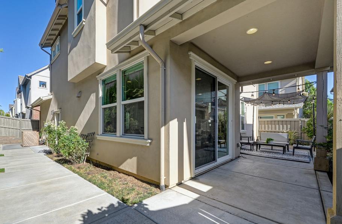
Spanning 1,540 square feet, this home cuts out the maintenance fatigue of traditional homeownership without cutting corners on comfort. Living in McKinley Village means unlocking full resort perks right outside your front doorwith someone else handling the upkeep. The Club: Cannonball into the lap pool, soak in the hot tub, or drop into the full-service fitness Center whenever the mood strikes. The Grounds: Walk or kick a ball around the neighborhood parks, and take in local outdoor art installations and playgroung. Modern Tech: EV-ready infrastructure and modern energy efficiency mean lower utility bills and zero charging hassles. Situated right where East Sacramento charm meets Midtown energy, you are minutes from local breweries, farm-to-fork dining, and swift freeway access. Keep your weekends free to actually live in the city rather than manage a punch list of home projects. This is a house you will not want to miss.

3
beds

3
baths

1,630 Sq.Ft. LIVING AREA

2,858 Sq.Ft. lot

image

Schedule a Showing

I would love to show you our beautiful property. Please select your preferred date and time below. I will be in touch shortly to confirm your appointment.

Schedule a Showing

I would love to show you our beautiful property. Please select your preferred date and time below. I will be in touch shortly to confirm your appointment.
Thank you for your interest in 3523 Forney Way, Sacramento, CA 95816. We are reviewing your request and will be in touch shortly!
Pierre Daniel Viard

Pierre Daniel Viard

Features & Amenities

Interior

  • total bedrooms3
  • Total bathrooms3
  • full bathrooms2
  • half bathroom1
  • Laundry room Laundry Closet, Upper Level
  • Flooring Carpet, Tile
  • APPLIANCES Free-Standing Gas Range, Free-Standing Refrigerator, Gas Water Heater, Dishwasher, Microwave, Tankless Water Heater, Free-Standing Gas Oven
  • other interior Features Storage, Double Vanity, Kitchen Island

Area & Lot

  • Status For Sale
  • Living Area1,630 Sq.Ft.
  • Lot Area2,858 Sq.Ft.
  • MLS® ID226096808
  • TypeResidential
  • YEAR BUILT2017
  • NeighborhoodMcKinley Village Community
  • Architecture StylesTraditional, Craftsman
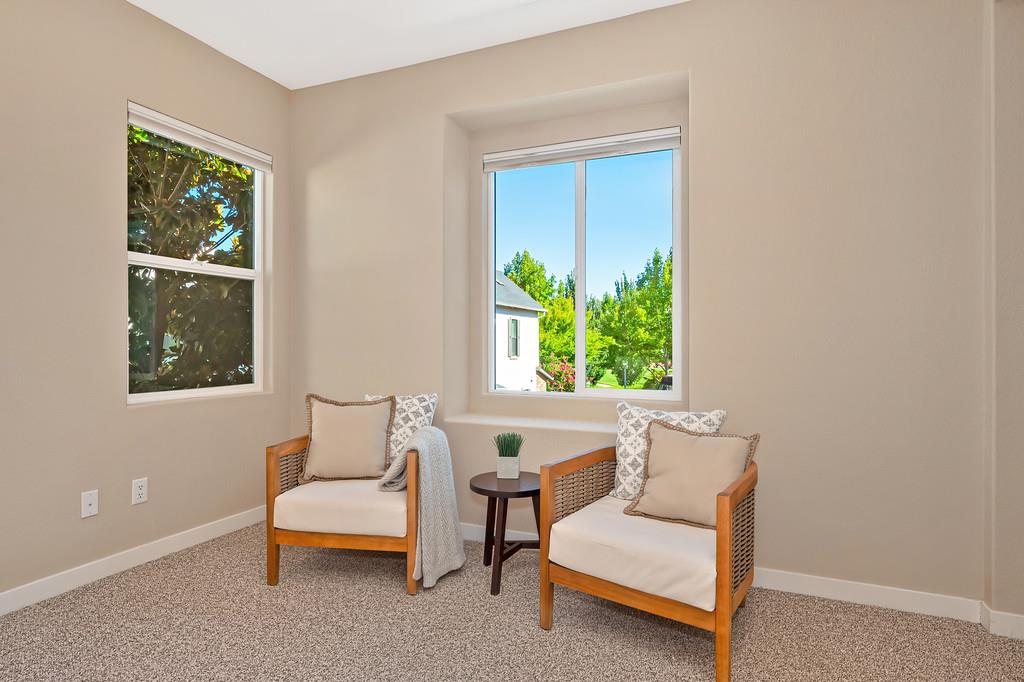
  • View DescriptionPark/Greenbelt
  • School DistrictSacramento

Exterior

  • STORIES2
  • Garage Space2.0
  • water SourcePublic
  • utilitiesCable Available, Cable Connected, Sewer Connected, Natural Gas Available, Underground Utilities
  • PoolFenced, Lap, Community, Private
  • roofShingle, Composition
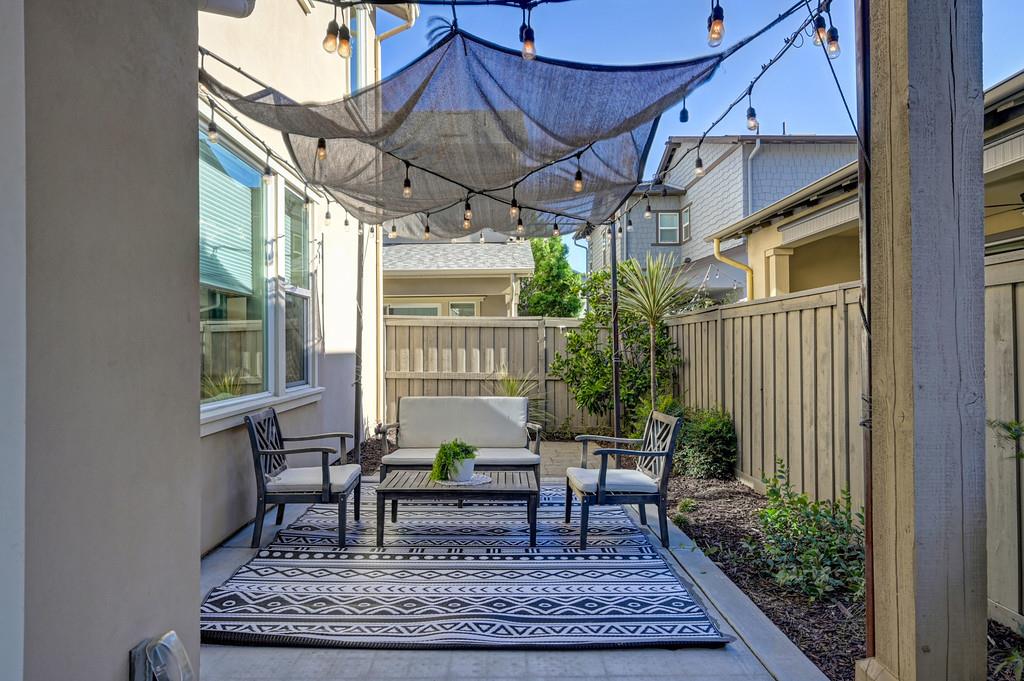
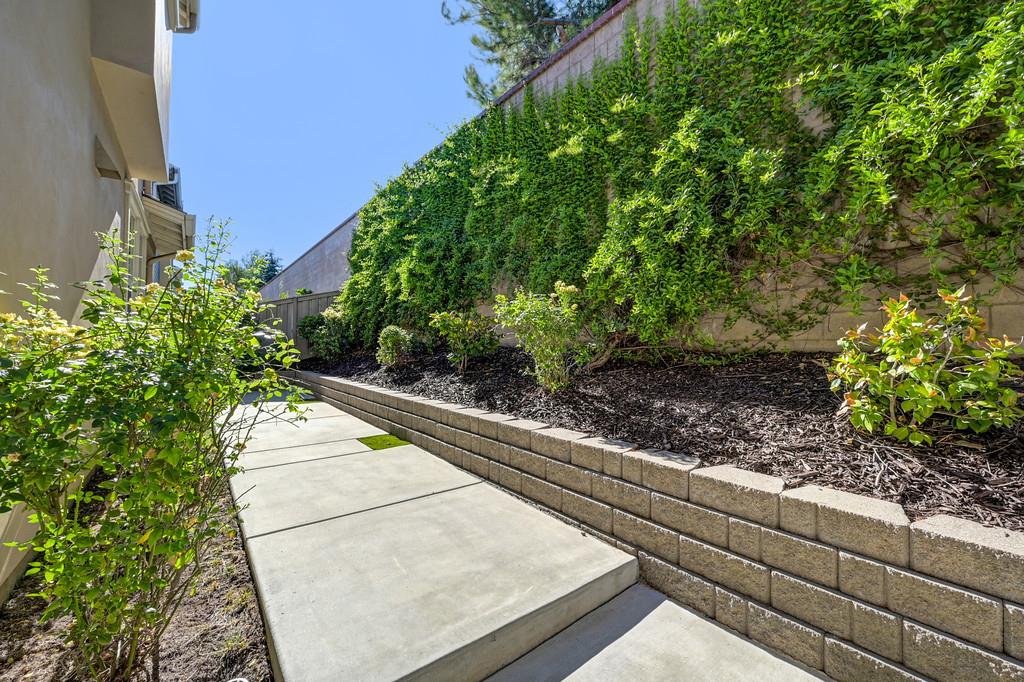
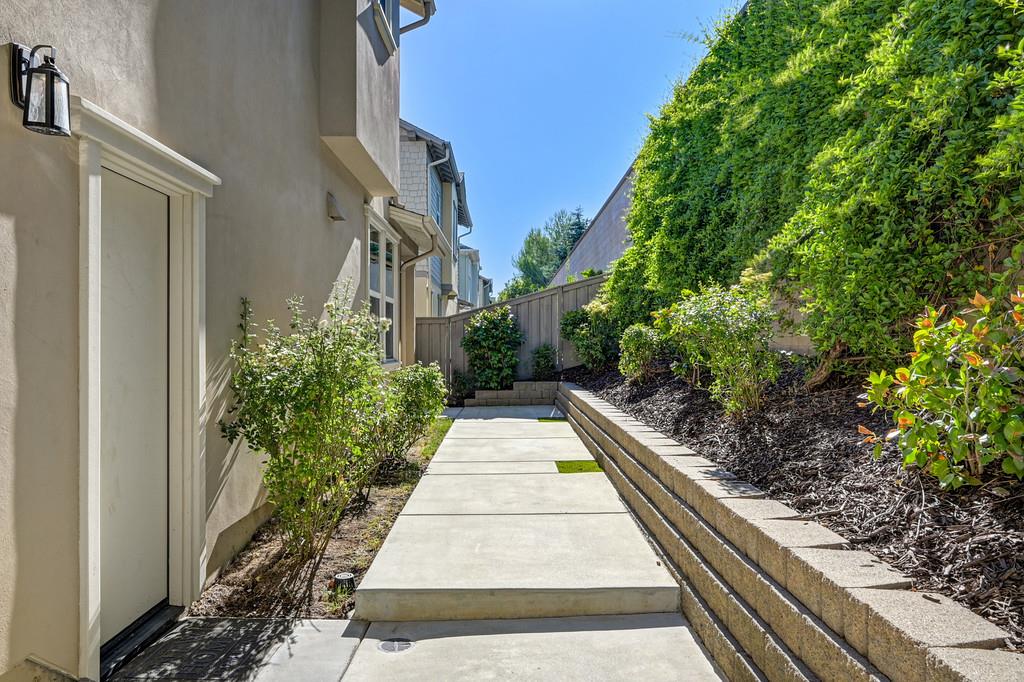
  • lot featuresLevel, Wooded, Sprinklers In Front, Sprinklers In Rear, Landscaped
  • parkingPaved, Shared Driveway, Attached, Garage Door Opener, Garage Faces Front, Guest, Inside Entrance
  • HEAT TYPECentral, Zoned
  • AIR CONDITIONINGCeiling Fan(s), Central Air, Zoned
  • sewerPublic Sewer
  • SubstructureSlab
  • HOA AmenitiesPlayground, Pool, Clubhouse, Game Court Exterior, Spa/Hot Tub, Tennis Court(s), Park, Barbecue, Fitness Center, Sport Court
  • security FeaturesSmoke Detector(s), Carbon Monoxide Detector(s), Fire Sprinkler System

Financial

  • Sales Price$729,000
  • HOA $292/mo
  • Zoning RES

Mortgage Calculator

Estimate your monthly mortgage payment, including the principal and interest, property taxes, and HOA. Adjust the values to generate a more accurate rate.
All estimates are provided for informational purposes only. Actual amounts may vary.
$0,000 Your Payment 20 15 65
$0,000 Your Payment

McKinley Village Community

Truly a unique community worth exploring.

Explore

Work With Pierre

Taking a personalized approach, Pierre makes the real estate transaction process easy for buyers and sellers. Contact him for a full range of options to suit both your lifestyle and moving timeline.

Follow Pierre on Instagram