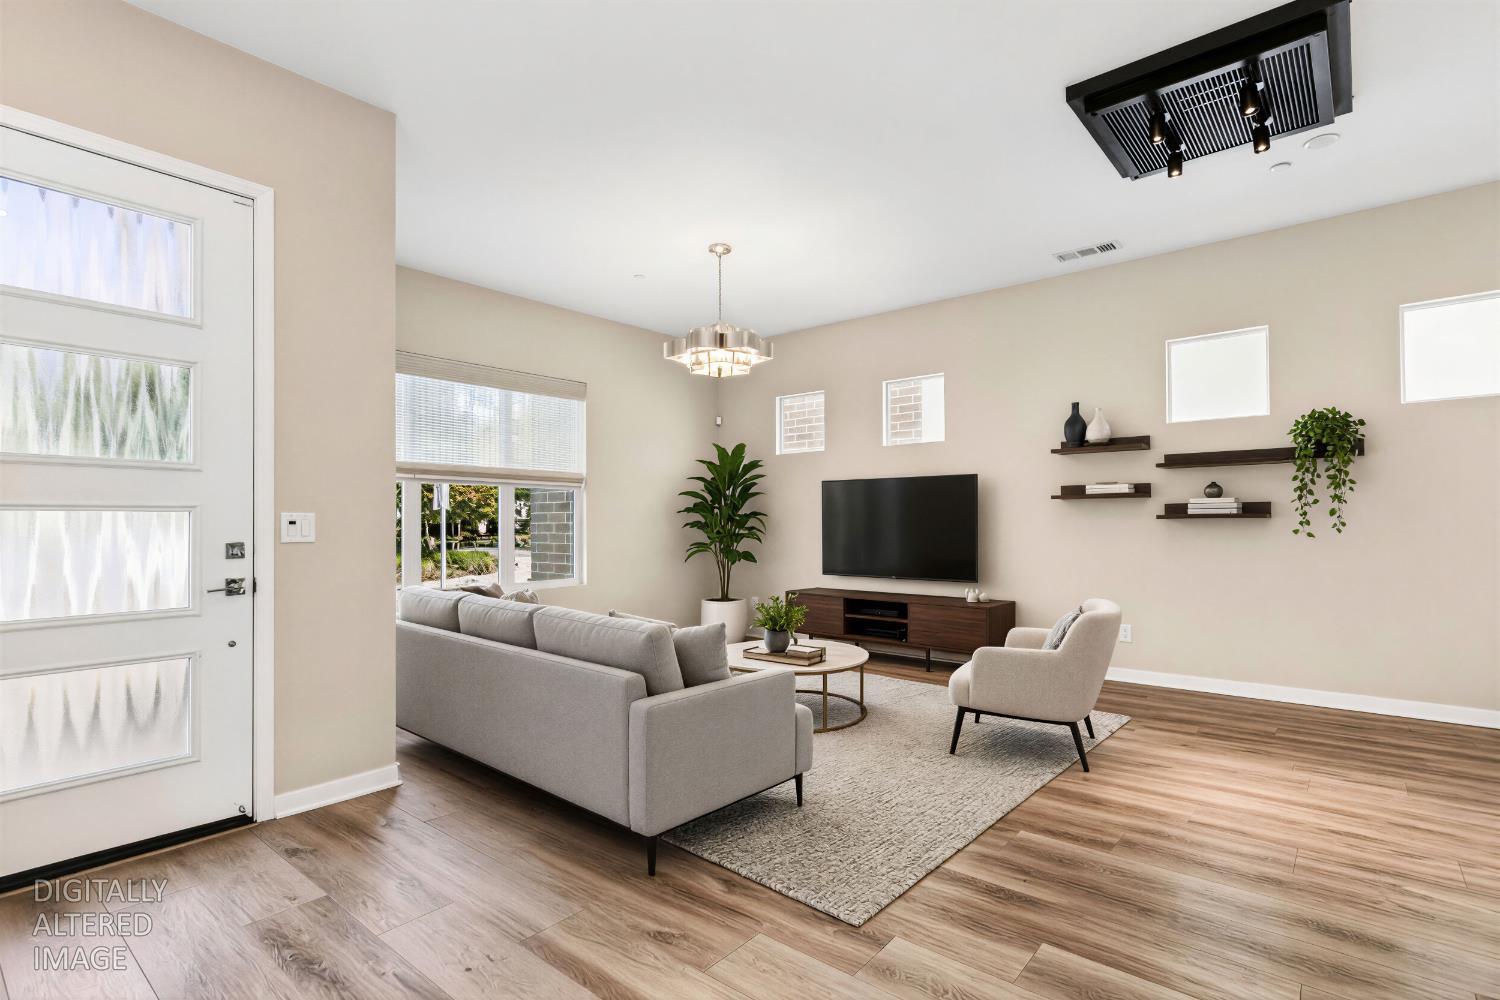
Property photo 1
Property photo 2
Property photo 3
Property photo 4
Property photo 5
3 Beds
4 Baths
2,082 sqft

$995,000

110 Fonseca Street, Sacramento CA, 95816

Price per sqft$477.91
Built in2019
Property size2,082 sqft
Property typeResidential

Overview

Active

Listed Aug 28, 2026

Updated 2 weeks ago

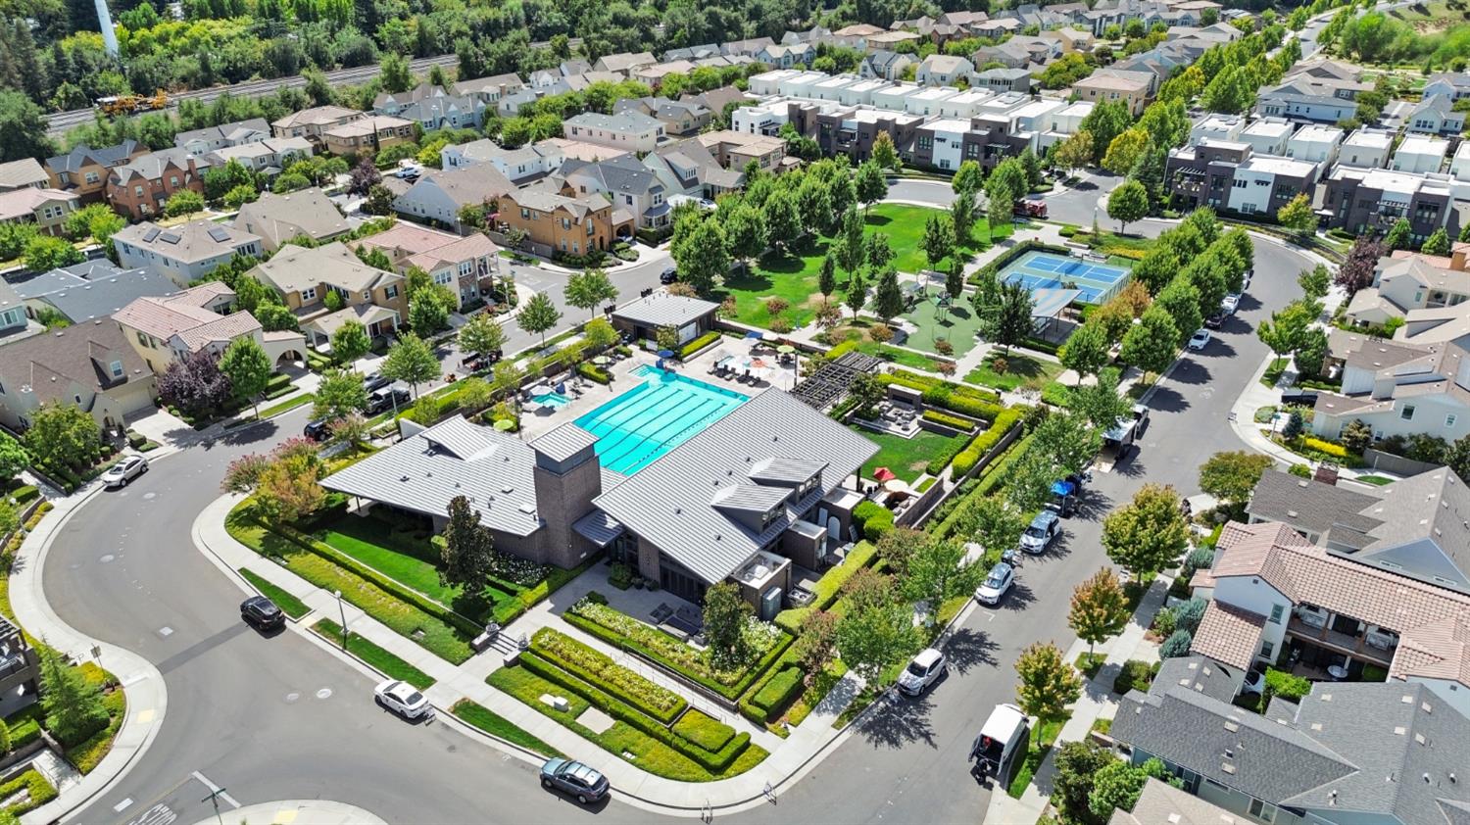
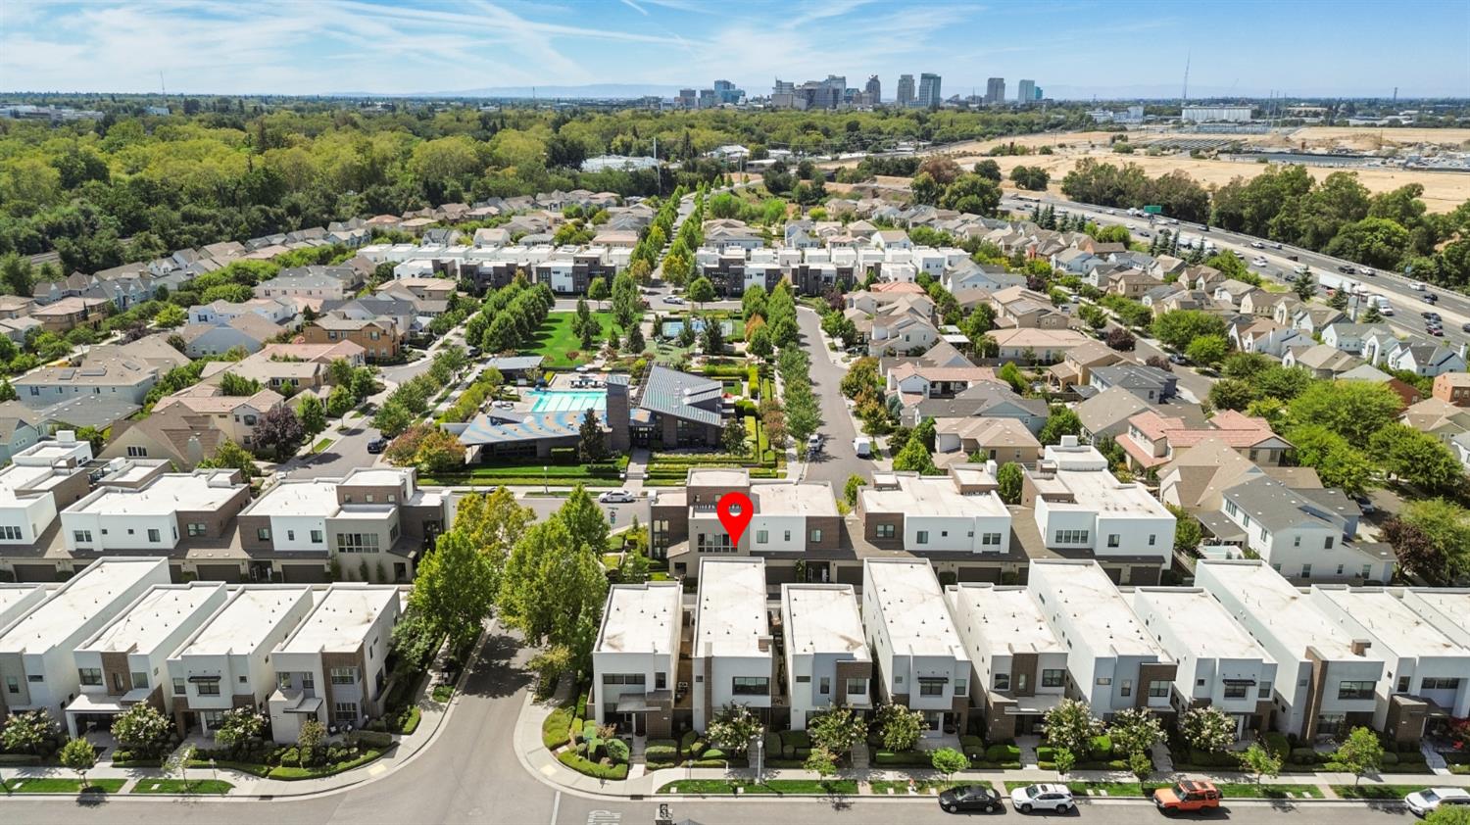
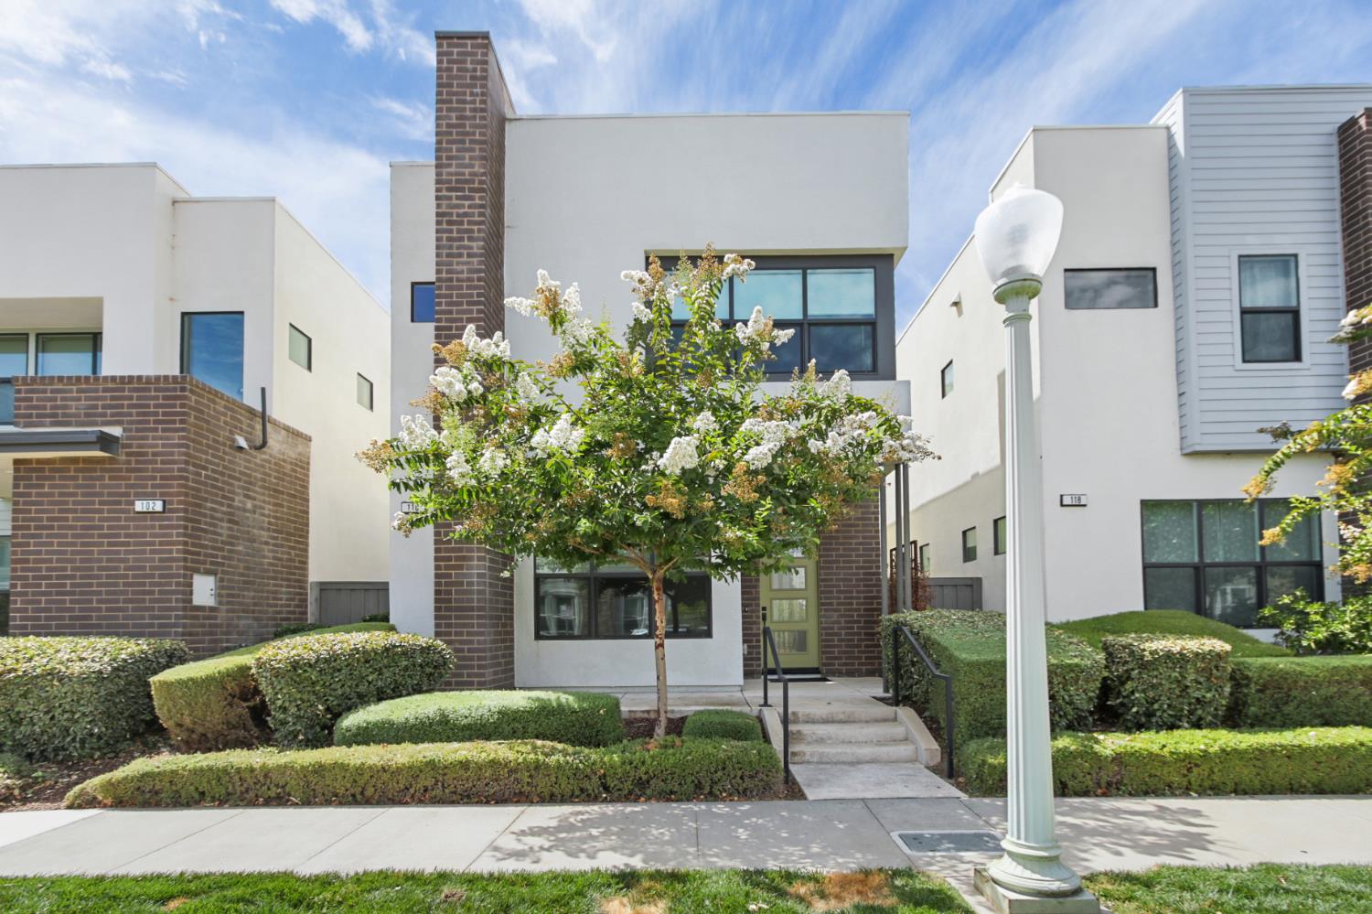
Rare McKinley Village Residence with Private Elevator Experience modern luxury and exceptional convenience in this beautifully maintained 3-bedroom, 3.5-bath residence in highly desirable McKinley Village. Built in 2019, this 2,082-square-foot home offers a thoughtfully designed floor plan, contemporary finishes, and a rare feature that truly sets it apart - a private elevator providing convenient access to the home's multiple levels. The main living level features an inviting open-concept design with a sophisticated kitchen, quartz countertops, premium appliances, abundant cabinetry, and a generous island that flows seamlessly into the dining and living areas. The upper levels provide comfortable bedrooms, flexible living space, and dedicated areas ideal for a home office or study. The private elevator adds an exceptional level of convenience while making the home particularly appealing for buyers seeking long-term accessibility and easy living. A private 2-car garage and low-maintenance setting complement the home's lock-and-leave appeal. Residents of McKinley Village enjoy an outstanding collection of amenities, including a clubhouse, fitness center, swimming pool, parks, recreational areas, and walking paths. Ideally located just minutes from the restaurants and neighborhood amenities of East Sacramento, as well as Midtown, Downtown Sacramento, UC Davis Medical Center, and major employment centers. Combining the advantages of newer construction with an exceptional location and a feature rarely found in the community, 110 Fonseca Street offers a distinctive opportunity to enjoy the best of Sacramento's urban living.

$6,620/mo

Est. mortgage payment based on a $995,000 home price.

All estimates are provided by Luxury Presence for informational purposes only. Actual amounts may vary.

Additional information

MLS® ID
226103841

Interior Features

Bedrooms
3
Bathrooms
4
Cooling
Yes
Heating
Yes
Basement
No

Exterior Features

Lot Size
0.05 Acres

Other Property Details

Association Fee Frequency
Monthly
Garage
Yes
Pets Allowed
Yes
Pool
Yes
55+/Senior Community
No
MLS provider logo

Courtesy of The Hills Group Realty, Bryon Axt,
Listing Contact:  

Data maintained by METROLIST® may not reflect all real estate activity in the market. All information has been provided by seller/other sources and has not been verified by broker. All measurements and all calculations of area (i.e., Sq Ft and Acreage) are approximate. All interested persons should independently verify the accuracy of all information. All real estate advertising placed by anyone through this service for real properties in the United States is subject to the US Federal Fair Housing Act of 1968, as amended, which makes it illegal to advertise 'any preference, limitation or discrimination because of race, color, religion, sex, handicap, family status or national origin or an intention to make any such preference, limitation or discrimination.' This service will not knowingly accept any advertisement for real estate which is in violation of the law. Our readers are hereby informed that all dwellings, under the jurisdiction of U.S. Federal regulations, advertised in this service are available on an equal opportunity basis. 

©2026 METROLIST®. All rights reserved.

Data last updated 4:44 AM UTC


Powered by Luxury Presence
