Leave a Message

By providing your contact information to Pierre Daniel Viard, your personal information will be processed in accordance with Pierre Daniel Viard's Privacy Policy. By checking the box(es) below, you consent to receive communications regarding your real estate inquiries and related marketing and promotional updates in the manner selected by you. For SMS text messages, message frequency varies. Message and data rates may apply. You may opt out of receiving further communications from Pierre Daniel Viard at any time. To opt out of receiving SMS text messages, reply STOP to unsubscribe.

Thank you for your message. We will be in touch with you shortly.

231 40th Street
231 40th Street
231 40th Street
231 40th Street
231 40th Street
231 40th Street
231 40th Street
231 40th Street
231 40th Street
231 40th Street
231 40th Street
231 40th Street
231 40th Street
231 40th Street
231 40th Street
231 40th Street
231 40th Street
231 40th Street
231 40th Street
231 40th Street
231 40th Street
231 40th Street
231 40th Street
231 40th Street
231 40th Street
231 40th Street
231 40th Street
231 40th Street
231 40th Street
231 40th Street
231 40th Street
231 40th Street
231 40th Street
231 40th Street
231 40th Street
231 40th Street
231 40th Street
231 40th Street
231 40th Street
231 40th Street
231 40th Street
231 40th Street
231 40th Street
231 40th Street
231 40th Street
231 40th Street
SEE ALL PHOTOS
231 40th Street
231 40th Street
231 40th Street
231 40th Street
231 40th Street
231 40th Street
231 40th Street
231 40th Street
231 40th Street
231 40th Street
231 40th Street
231 40th Street
231 40th Street
231 40th Street
231 40th Street
231 40th Street
231 40th Street
231 40th Street
231 40th Street
231 40th Street
231 40th Street
231 40th Street
231 40th Street
231 40th Street
231 40th Street
231 40th Street
231 40th Street
231 40th Street
231 40th Street
231 40th Street
231 40th Street
231 40th Street
231 40th Street
231 40th Street
231 40th Street
231 40th Street
231 40th Street
231 40th Street
231 40th Street
231 40th Street
231 40th Street
231 40th Street
231 40th Street
231 40th Street
231 40th Street
231 40th Street
Sold

231 40th Street

231 40th Street, Sacramento, CA 95819

$810,000
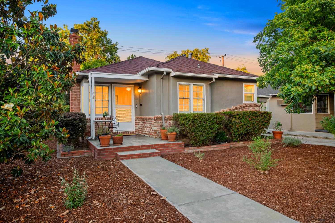
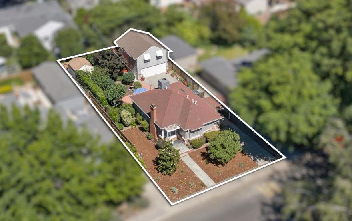
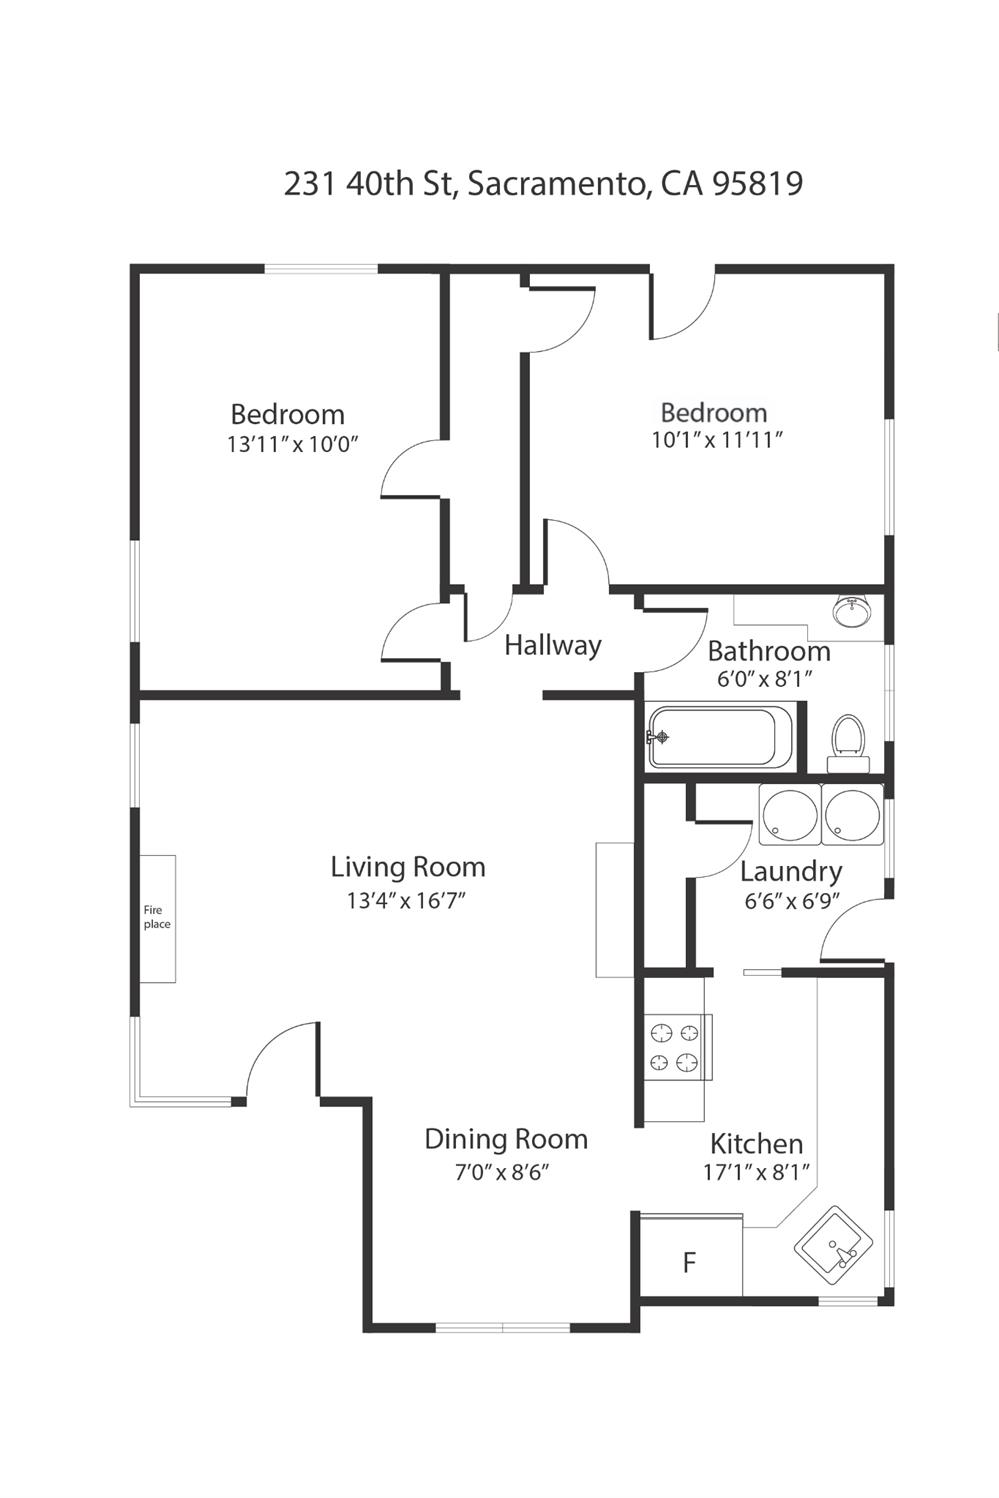
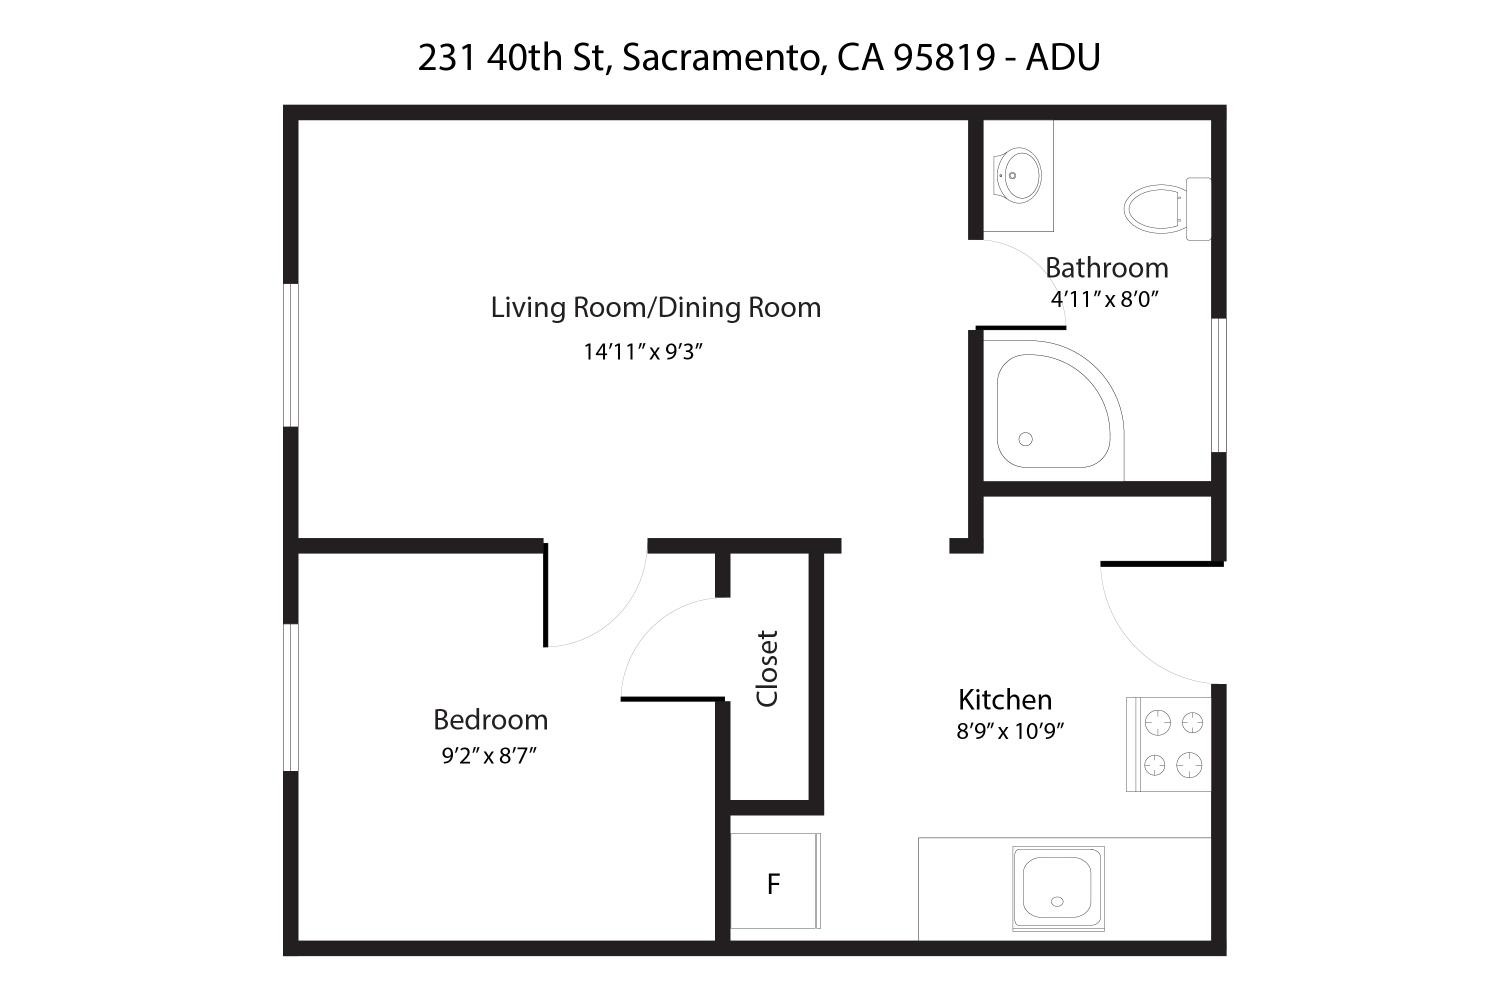
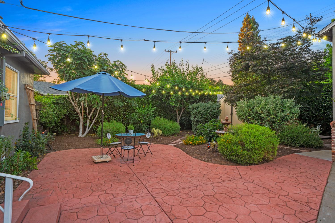
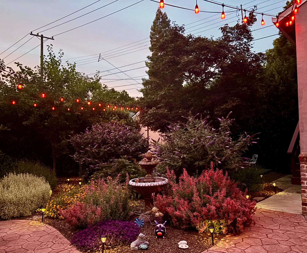
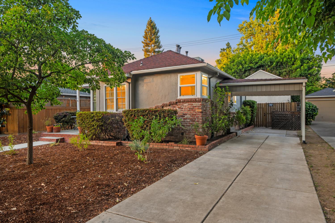
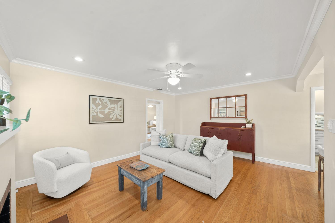
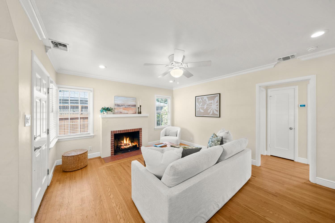
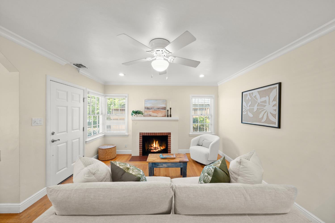
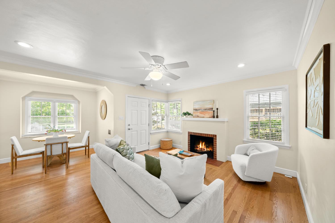
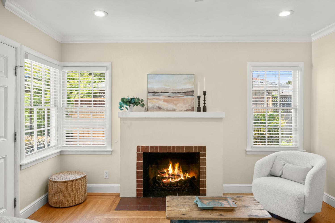
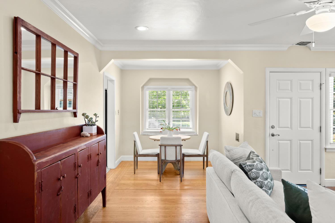
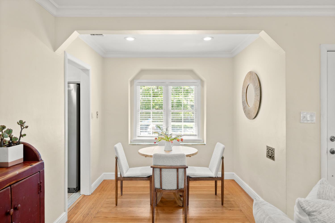
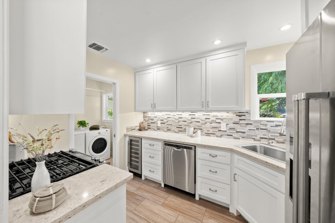
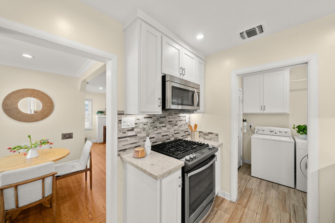
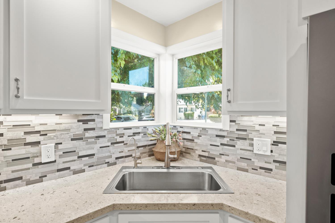
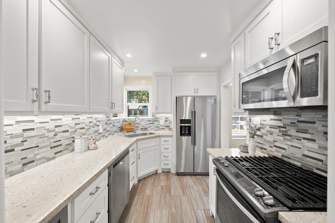
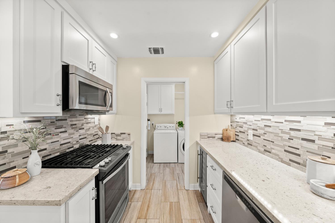
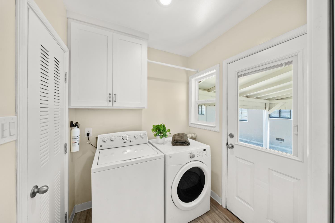
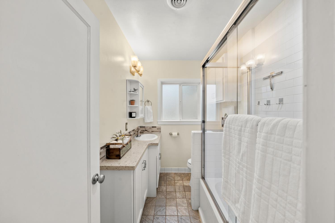
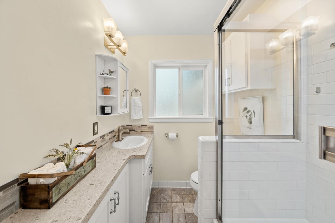
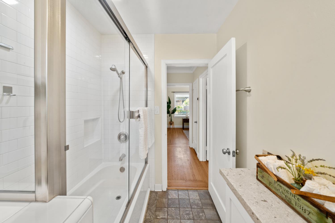
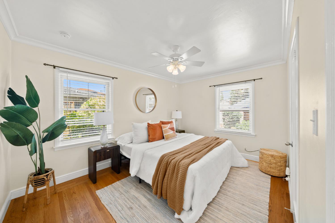
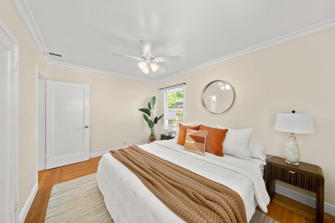
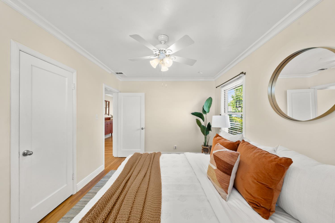
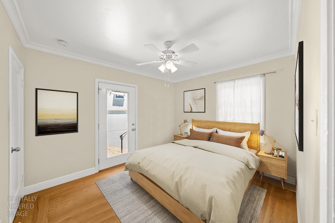
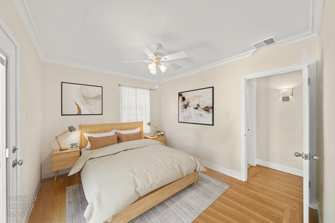
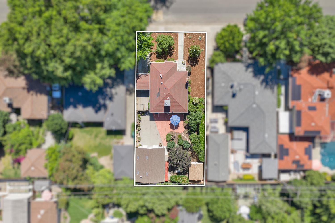
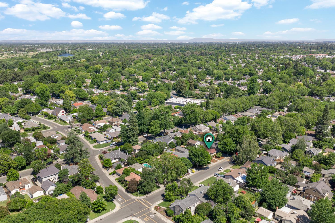
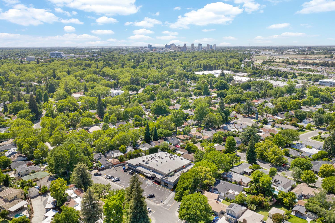
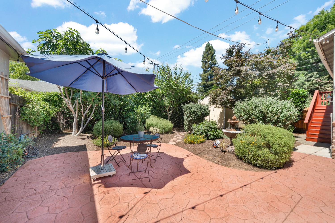
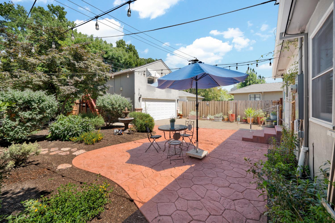
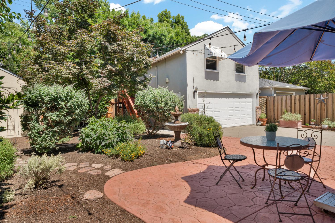
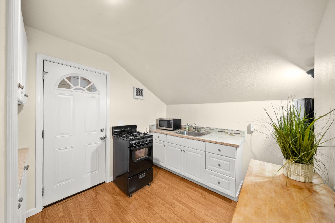
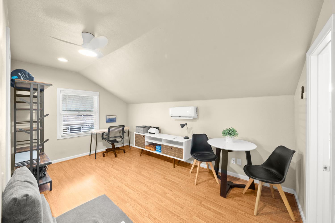
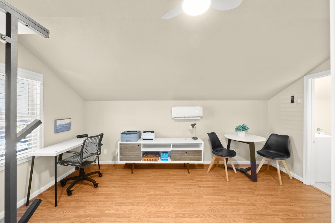
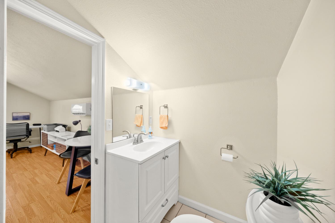
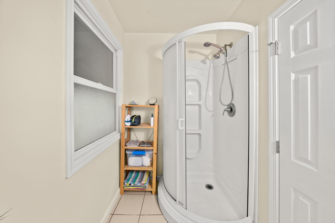
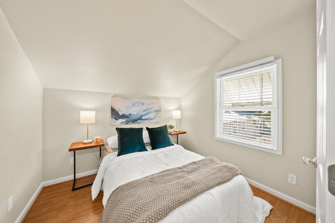
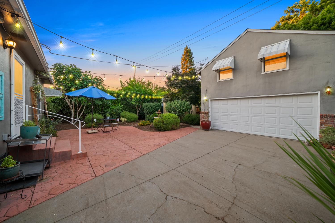
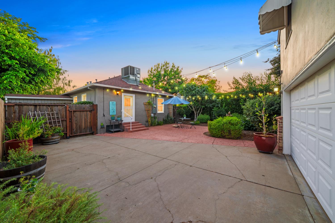
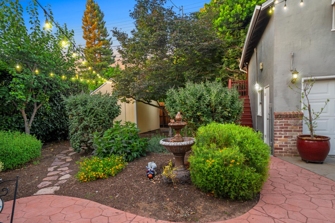
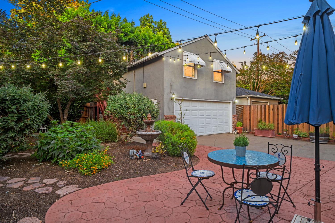
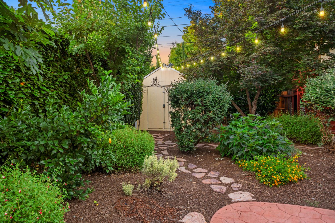
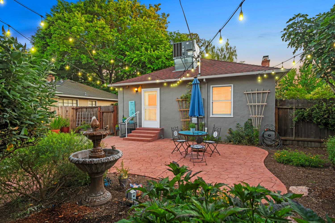
Welcome to your opportunity to own TWO UNITS on one lot! 231 40th St features a charming 2-bedroom, 1-bath 868 sq ft main home PLUS a fully PERMITTED, DETACHED 1-bedroom 399 sf ADU apartment with its own address!(Unit 201), featuring a full kitchen, private deck, dedicated washer/dryer, separate utilities, and newer mini split HVAC. The apartment, which has enjoyed strong rental demand, offers ideal flexibility for rental income, guests, or multigenerational living. This sun-drenched East Sac property has been meticulously maintained and thoughtfully improved over the years. It is set on an oversized 6,438 sq ft lot, larger than many East Sac parcels. Inside the main home, timeless character and original hardwood floors blend beautifully with thoughtful upgrades including upgraded HVAC and insulation, updated electrical panel, newer water heater, and carefully maintained systems throughout. Outside, the fully redesigned yard feels like a private garden retreat with a soothing water fountain, stamped concrete, 'smart' drip irrigation, drought-resistant landscaping, native pollinator-friendly plants, lavender, flowering vines, fruit-bearing Meyer lemon, fig, and apricot trees, plus a stunning mature Japanese maple, a large shed for extra storage and a 2-car garage, a rare find in East Sac. Every inch of the property reflects intentional care. The detached apartment sits at the opposite end of the yard and tucked among gorgeous trees, offering a unique level of privacy for guests or renters. Located just blocks from Compton's Market, Orphan Breakfast House, local restaurants, wine bars, parks, and beloved McKinley Park, this is a rare opportunity to own a beautifully cared-for East Sacramento property with both charm and income potential.

2
beds

1
bath

868 Sq.Ft. LIVING AREA

6,440 Sq.Ft. lot

Pierre Daniel Viard

Pierre Daniel Viard

Features & Amenities

Interior

  • total bedrooms2
  • Total bathroom1
  • full bathroom1
  • Flooring Wood
  • Fireplace Living Room, Wood Burning
  • APPLIANCES Washer, Dryer, Free-Standing Gas Range, Free-Standing Refrigerator, Gas Water Heater, Dishwasher, Disposal, Microwave, Wine Refrigerator
  • other interior Features Granite Counters

Area & Lot

  • Status Sold
  • Date Sold July 6, 2026
  • Living Area868 Sq.Ft.
  • Lot Area6,440 Sq.Ft.
  • MLS® ID226054444
  • TypeResidential
  • YEAR BUILT1941
  • NeighborhoodEast Sacramento
  • School DistrictSacramento

Exterior

  • STORIES1
  • Garage Space2.0
  • water SourceSee Remarks
  • roofComposition
  • lot featuresSprinklers In Front, Sprinklers In Rear, Landscaped
  • parkingPaved, Detached, Garage Door Opener, Boat
  • HEAT TYPECentral, See Remarks
  • AIR CONDITIONINGCeiling Fan(s), Central Air
  • sewerPublic Sewer
  • SubstructureRaised, Slab
  • security FeaturesSmoke Detector(s), Carbon Monoxide Detector(s)

Financial

  • Sales Price$810,000
  • Zoning RES
View Virtual Tour

East Sacramento

Explore

Work With Pierre

Taking a personalized approach, Pierre makes the real estate transaction process easy for buyers and sellers. Contact him for a full range of options to suit both your lifestyle and moving timeline.

Follow Pierre on Instagram