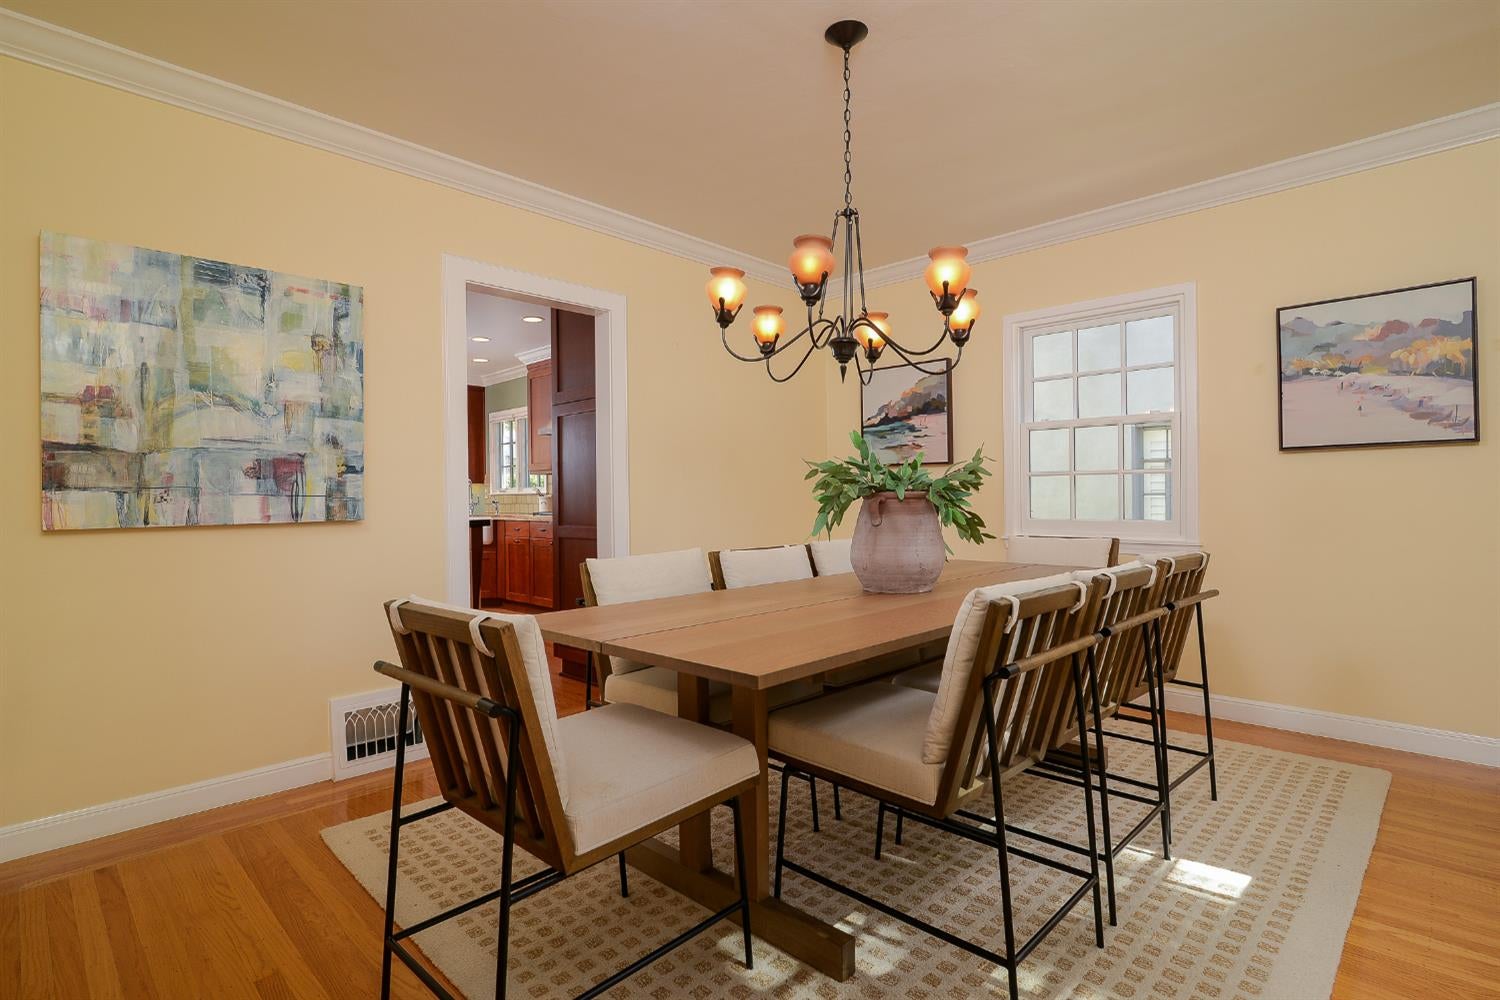
Property photo 1
Property photo 2
Property photo 3
Property photo 4
Property photo 5
3 Beds
3 Baths
2,483 sqft

$1,795,000

1841 11th Avenue, Sacramento CA, 95818

Price per sqft$722.92
Built in1965
Property size2,483 sqft
Property typeResidential

Overview

Active

Listed Oct 2, 2026

Updated 2h ago

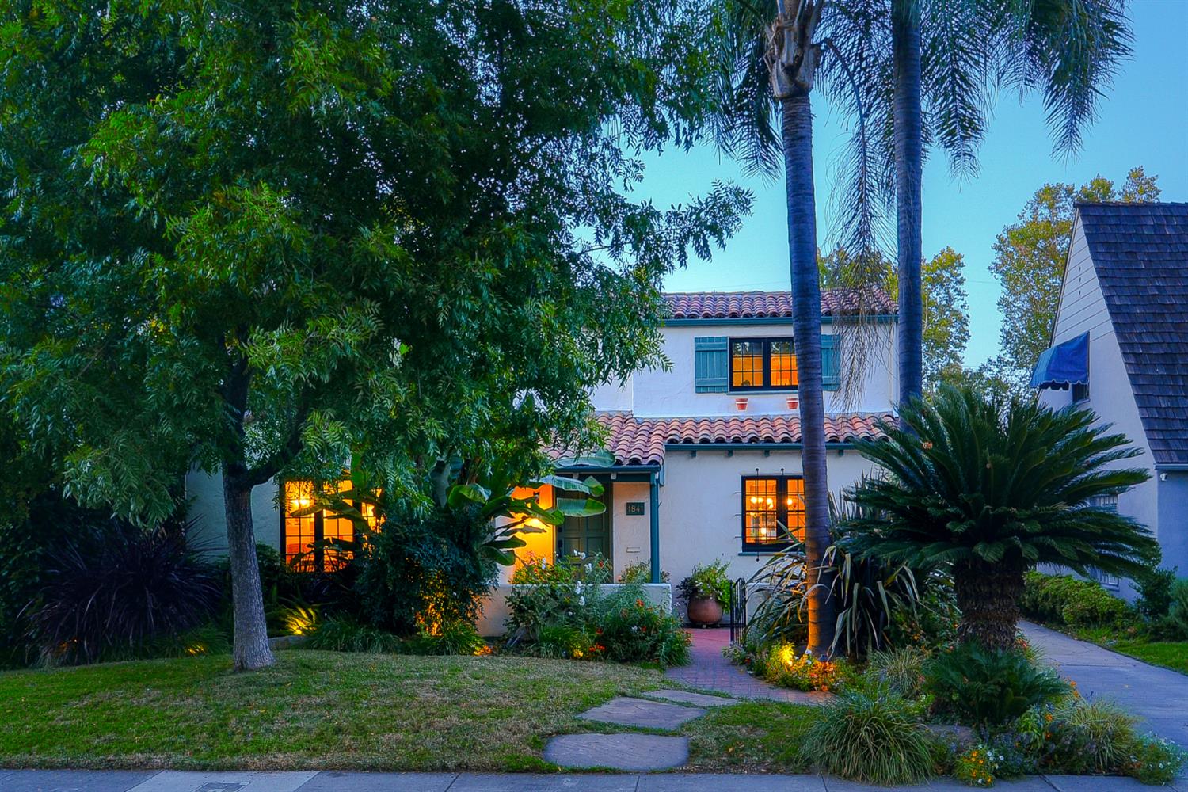
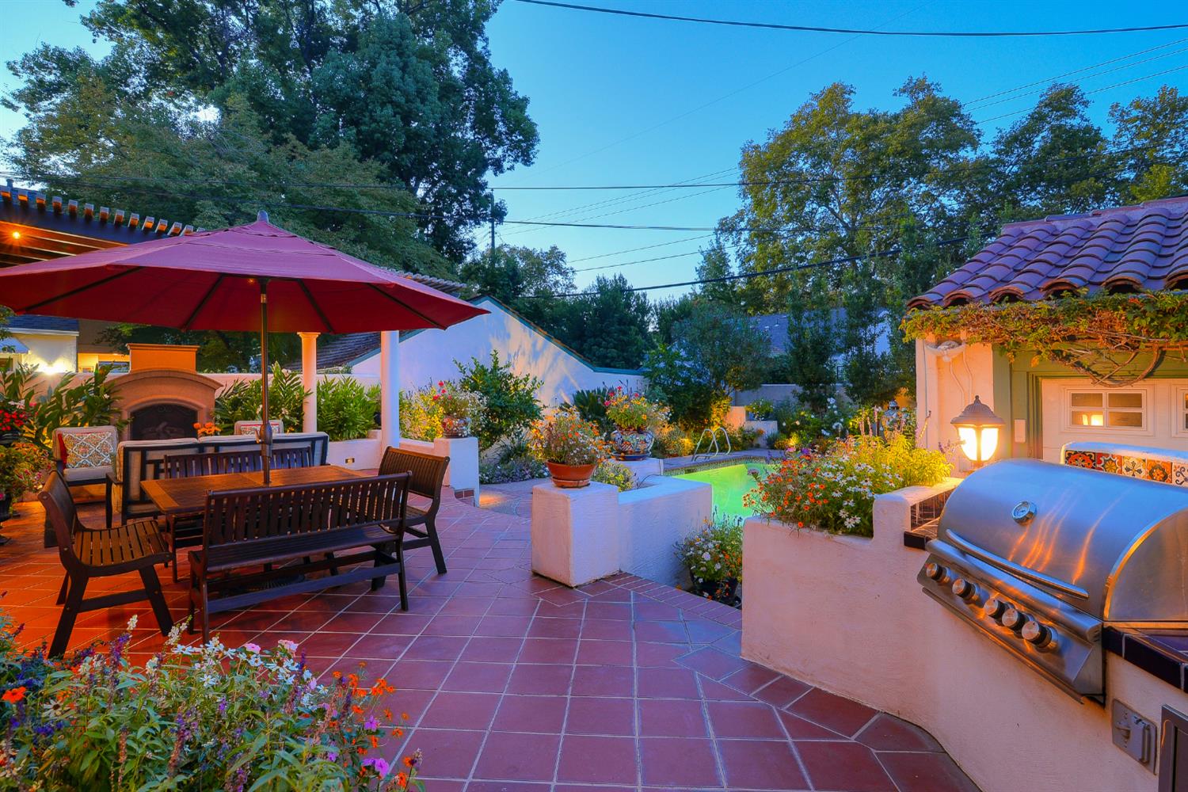
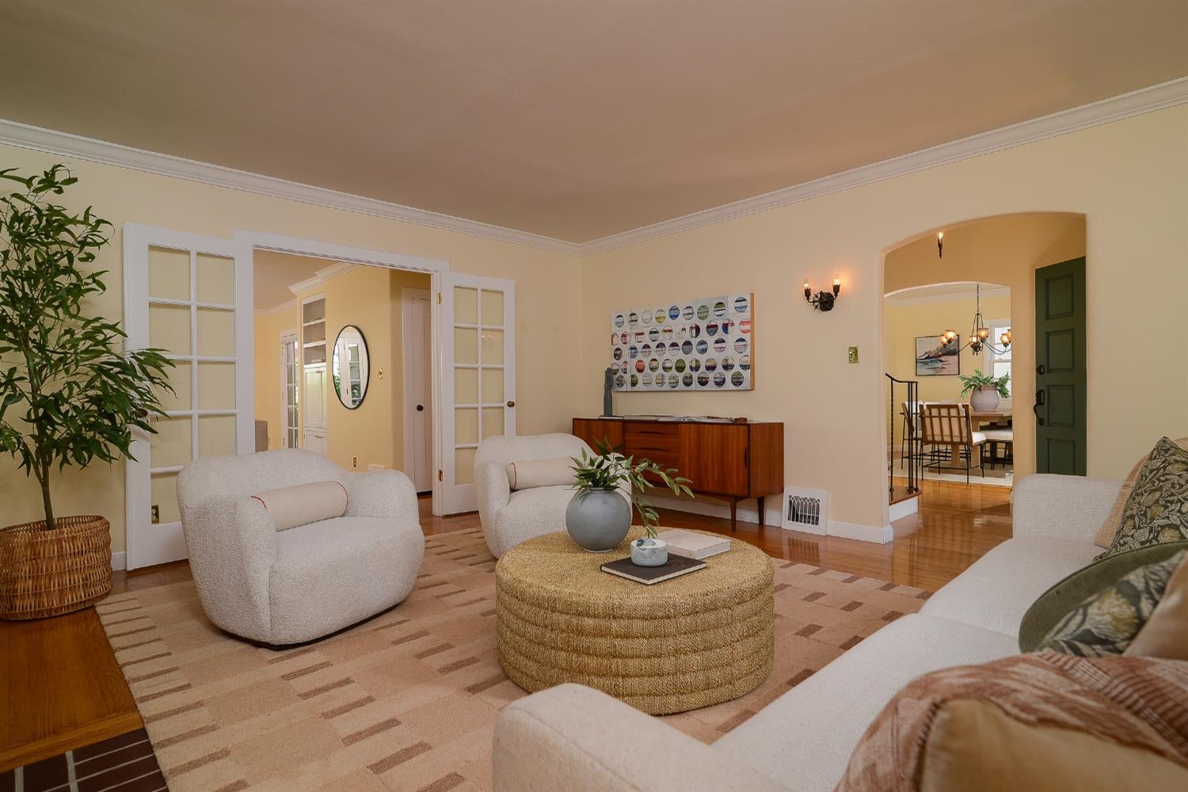
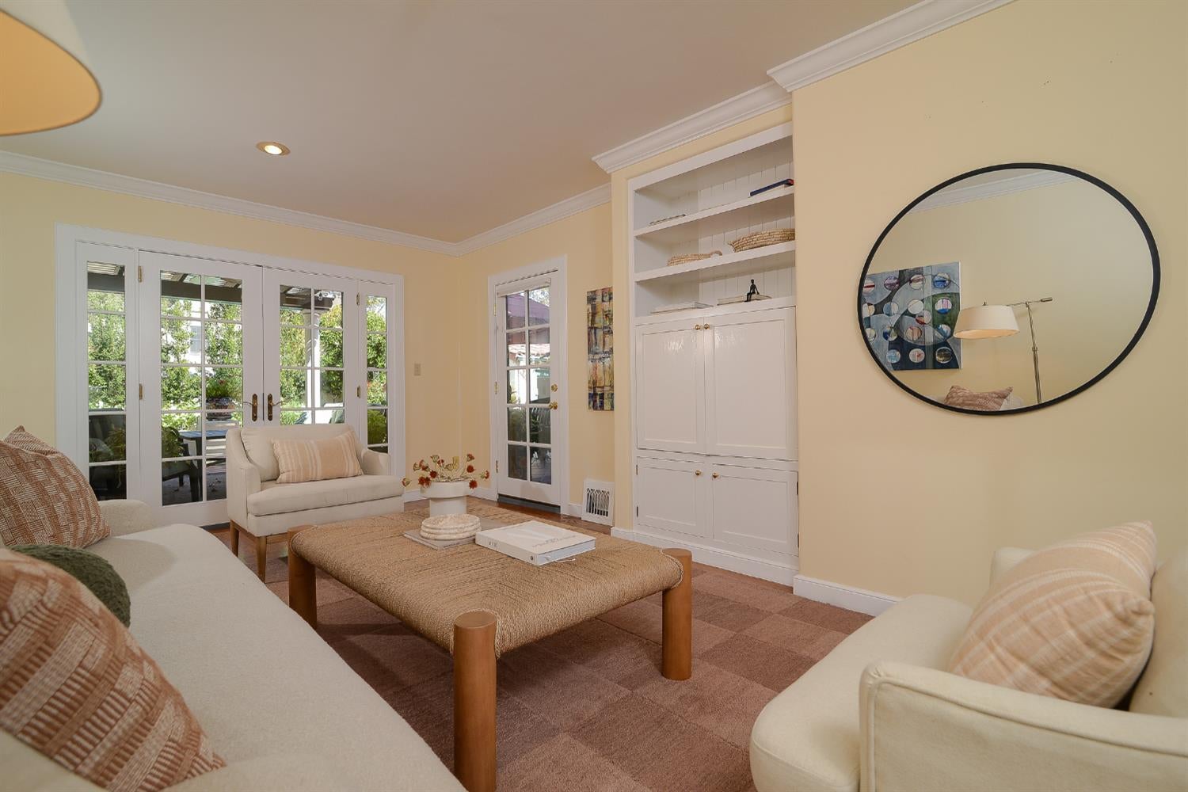
Spectacular Spanish-style home in Land Park's sought-after College Tract. An inviting front courtyard with a distinctive broken-glass light sets the tone for the original character and thoughtful updates found throughout. The home features three bedrooms, three full bathrooms, and a spacious family room, offering a comfortable layout for everyday living and entertaining. The formal living room features original light fixtures, a gas log fireplace, and hardwood floors, while the formal dining room provides an elegant setting for gatherings. The beautiful kitchen with a center island offers extensive cabinetry, including a pantry, a gas cooktop, large double ovens, and a stainless steel refrigerator. A charming nook with built-in bench beneath a picture window creates an inviting place to enjoy views of the outdoors. The Family Room has built-in bookshelves and two French doors that open directly to the backyard, creating an easy connection between indoor and outdoor living. The dream backyard is designed for relaxation and entertainment. A full terrace with covered and uncovered areas, an outdoor fireplace, a built-in barbecue, a gorgeous pool, amazing flower gardens, a beloved heritage orange tree, plus a lemon, lime and kumquat trees. The large primary suite includes a generous bathroom with a dual vanity, separate tub, and walk-in shower. The secondary bathrooms have built-in cabinetry for extra storage. The detached garage has finished walls, adding useful flexibility beyond vehicle storage. Plus a quaint storage shed behind the garage should someone want to convert the garage into an ADU/pool house. Quality dual-pane windows and doors complement the hardwood floors throughout the home. Two HVAC units, a tile roof, nearly instant hot water, and a quarter basement that provides extra storage. Just two short blocks away, beloved William Land Park offers Funderland, Fairytale Town, botanical gardens, playing fields, and paths for running and walking. Loved and cherished for many years, this special home is ready to welcome its next chapter.

$11,942/mo

Est. mortgage payment based on a $1,795,000 home price.

All estimates are provided by Luxury Presence for informational purposes only. Actual amounts may vary.

Additional information

MLS® ID
226117351

Interior Features

Bedrooms
3
Bathrooms
3
Fireplace
Yes
Cooling
Yes
Heating
Yes
Basement
Yes

Exterior Features

Lot Size
0.14 Acres

Other Property Details

Garage
Yes
Pool
Yes
55+/Senior Community
No
MLS provider logo

Courtesy of Windermere Signature Properties LP, Debra Davis,
Listing Contact:  

Data maintained by METROLIST® may not reflect all real estate activity in the market. All information has been provided by seller/other sources and has not been verified by broker. All measurements and all calculations of area (i.e., Sq Ft and Acreage) are approximate. All interested persons should independently verify the accuracy of all information. All real estate advertising placed by anyone through this service for real properties in the United States is subject to the US Federal Fair Housing Act of 1968, as amended, which makes it illegal to advertise 'any preference, limitation or discrimination because of race, color, religion, sex, handicap, family status or national origin or an intention to make any such preference, limitation or discrimination.' This service will not knowingly accept any advertisement for real estate which is in violation of the law. Our readers are hereby informed that all dwellings, under the jurisdiction of U.S. Federal regulations, advertised in this service are available on an equal opportunity basis. 

©2026 METROLIST®. All rights reserved.

Data last updated 5:07 AM UTC


Powered by Luxury Presence
