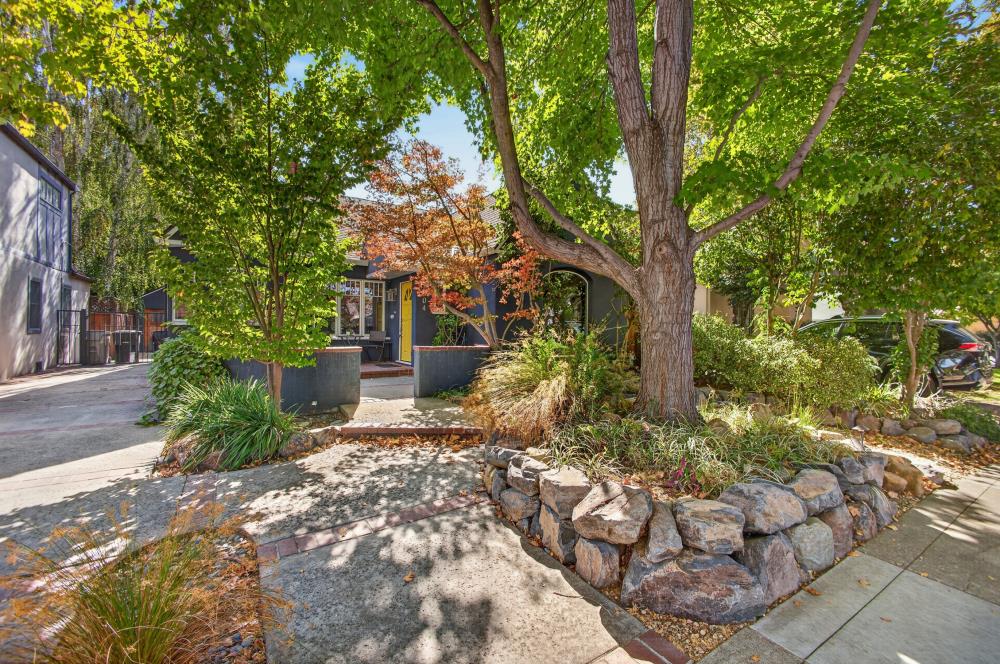
Property photo 1
Property photo 2
Property photo 3
Property photo 4
Property photo 5
3 Beds
2 Baths
1,586 sqft

$825,000

1804 Castro Way, Sacramento CA, 95818

Price per sqft$520.18
Built in1935
Property size1,586 sqft
Property typeResidential

Overview

Active

Listed Oct 1, 2026

Updated 2h ago

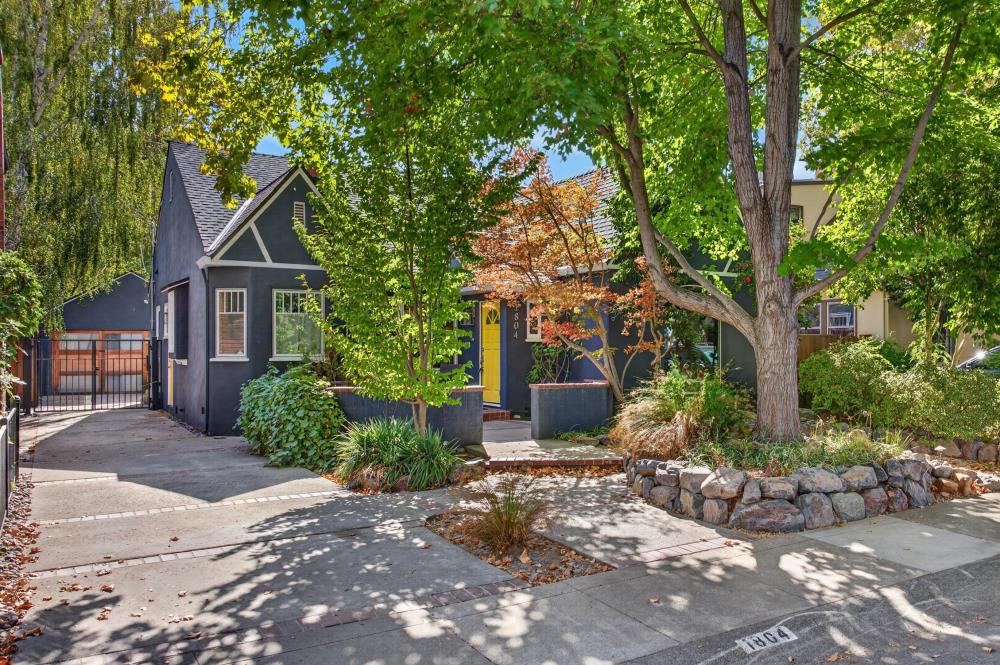
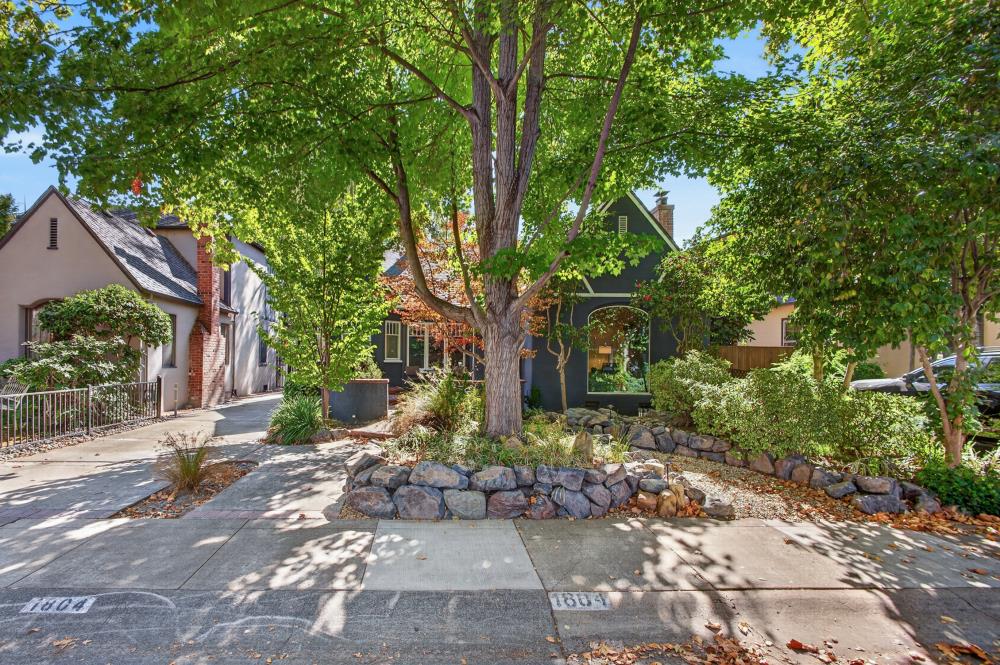
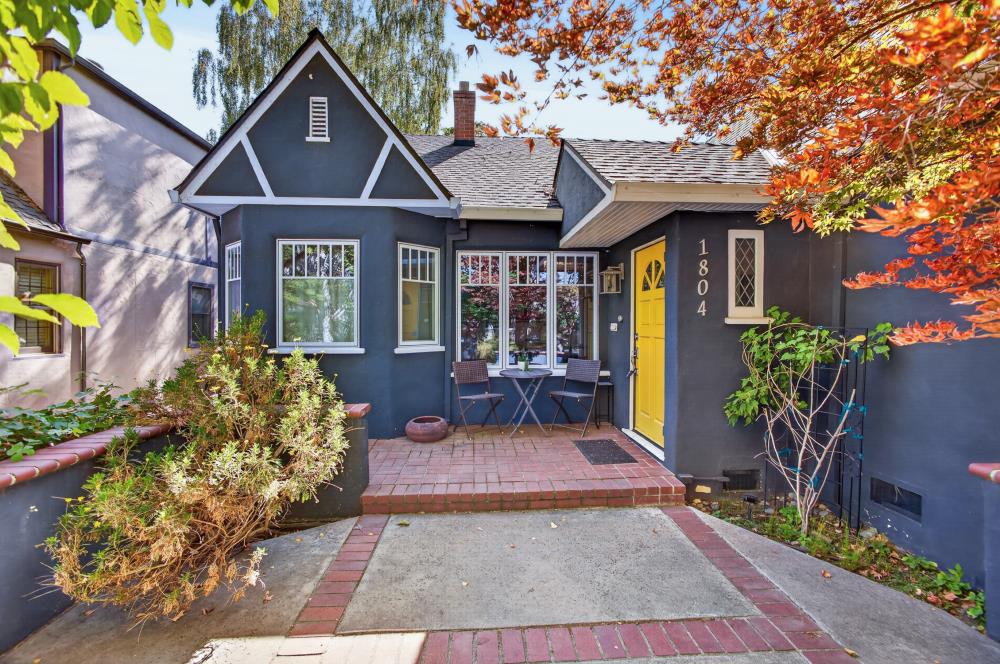
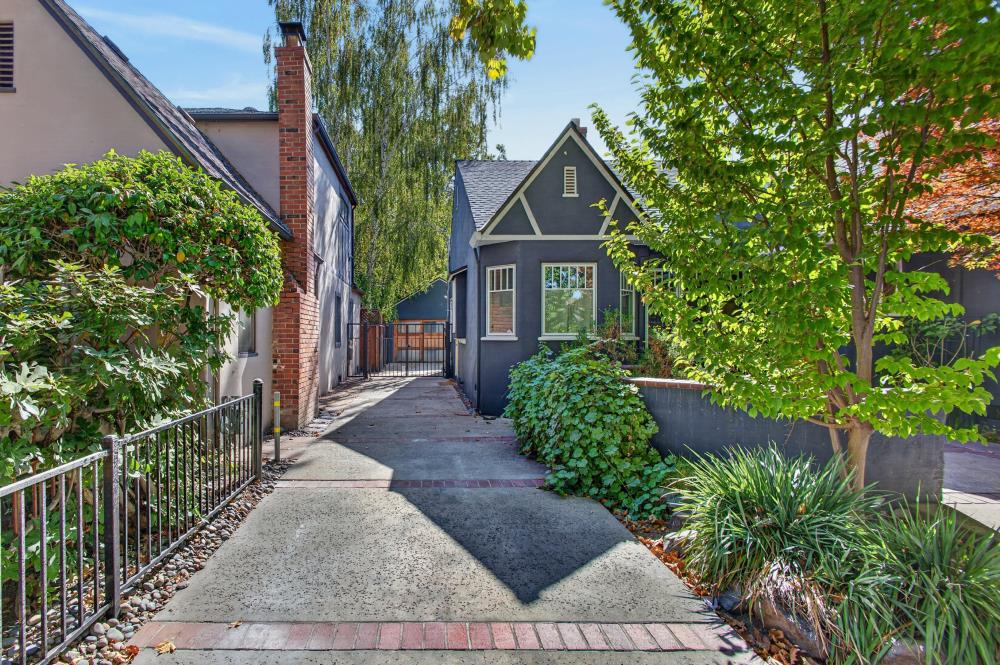
Welcome to 1804 Castro Way, a beautifully updated home nestled on a picturesque tree-lined street in Sacramento's highly desirable Land Park neighborhood. Blending timeless 1930s character with thoughtful modern updates, this 3-bedroom, 2-bath residence offers an inviting combination of style, comfort, and functionality. Inside, the spacious living room is anchored by a charming fireplace, creating a warm and welcoming gathering space. The updated kitchen features elegant quartz countertops, abundant workspace, and a clean, contemporary feel designed for both everyday living and entertaining. The primary bath offers a spa-inspired retreat with a double vanity and walk-in shower. Outside, the private yard provides multiple spaces to relax and entertain, including a patio and dedicated outdoor dining area perfect for Sacramento evenings. A separate garage offers valuable space for hobbies, projects, or additional storage, while the indoor laundry room and accessible basement add even more practical functionality. Beyond the home, enjoy everything that makes Land Park one of Sacramento's most sought-after established neighborhoods. William Land Parkwith its expansive green space, walking paths, golf course, ponds, Fairytale Town, Funderland, and Sacramento Zoois nearby, while the Broadway corridor, historic Tower Theatre, local dining, and neighborhood favorites are just minutes away. Downtown Sacramento, the Crocker Art Museum, Capitol area, and Midtown are also conveniently accessible. 1804 Castro Way offers the rare opportunity to enjoy classic Sacramento charm, modern updates, private outdoor living, and an exceptional location in the heart of Land Park.

$5,489/mo

Est. mortgage payment based on a $825,000 home price.

All estimates are provided by Luxury Presence for informational purposes only. Actual amounts may vary.

Additional information

MLS® ID
226123142

Interior Features

Bedrooms
3
Bathrooms
2
Fireplace
Yes
Cooling
Yes
Heating
Yes
Basement
Yes

Exterior Features

Lot Size
0.1 Acres

Other Property Details

Garage
Yes
55+/Senior Community
No
MLS provider logo

Courtesy of 101 Mortgage & Realty, Jeremy Williams,
Listing Contact:  

Data maintained by METROLIST® may not reflect all real estate activity in the market. All information has been provided by seller/other sources and has not been verified by broker. All measurements and all calculations of area (i.e., Sq Ft and Acreage) are approximate. All interested persons should independently verify the accuracy of all information. All real estate advertising placed by anyone through this service for real properties in the United States is subject to the US Federal Fair Housing Act of 1968, as amended, which makes it illegal to advertise 'any preference, limitation or discrimination because of race, color, religion, sex, handicap, family status or national origin or an intention to make any such preference, limitation or discrimination.' This service will not knowingly accept any advertisement for real estate which is in violation of the law. Our readers are hereby informed that all dwellings, under the jurisdiction of U.S. Federal regulations, advertised in this service are available on an equal opportunity basis. 

©2026 METROLIST®. All rights reserved.

Data last updated 5:07 AM UTC


Powered by Luxury Presence
