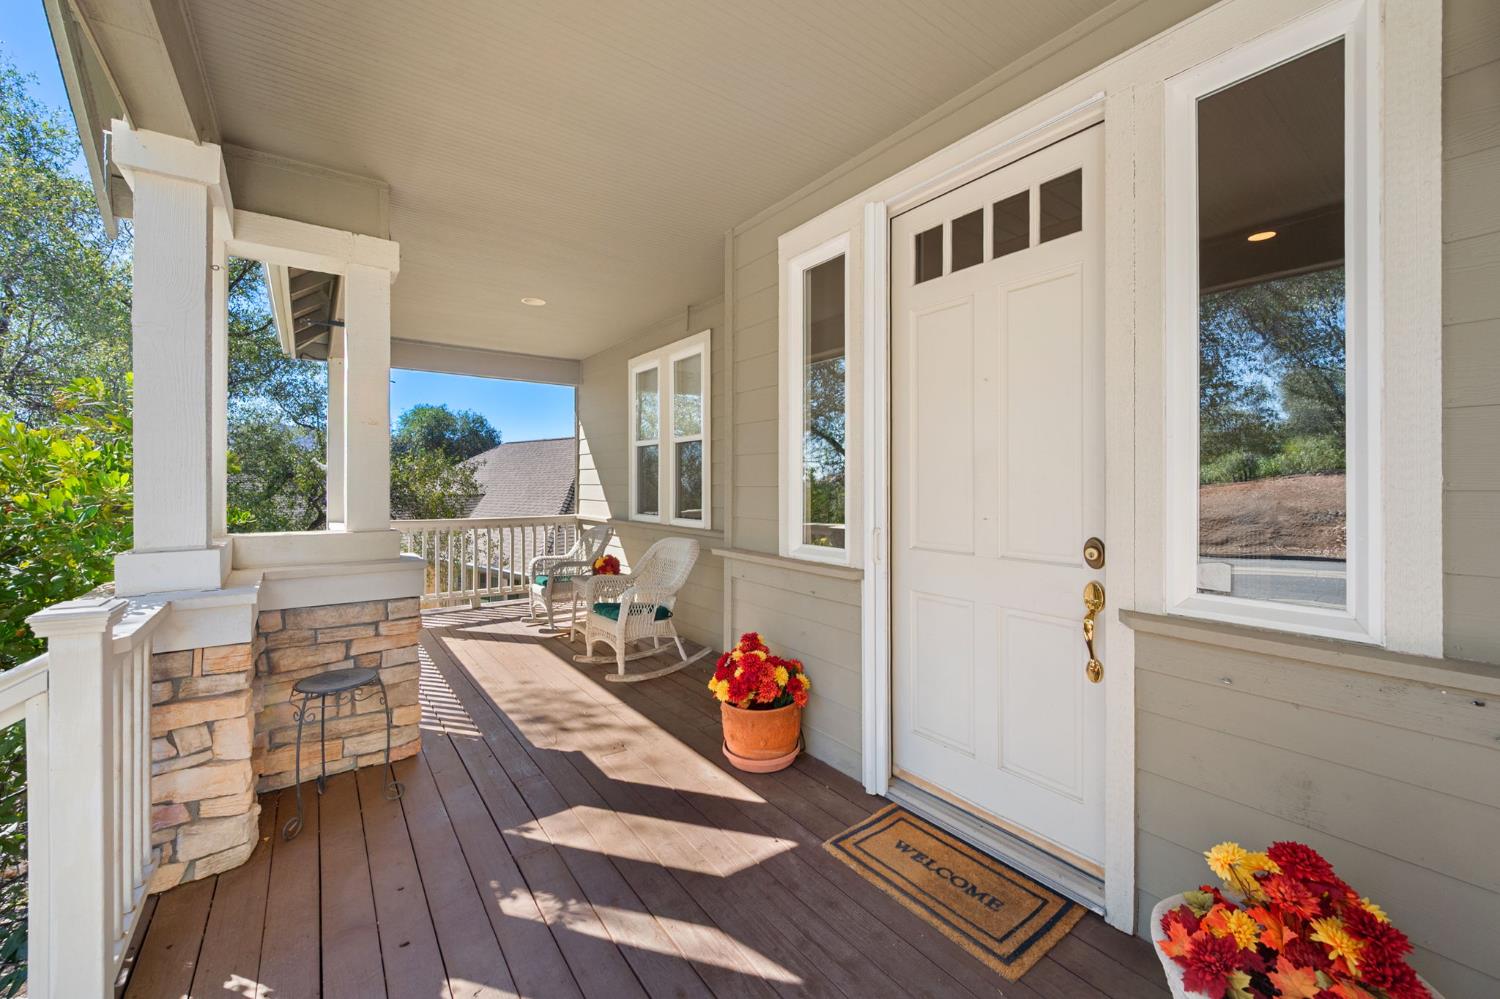
Property photo 1
Property photo 2
Property photo 3
Property photo 4
Property photo 5
3 Beds
4 Baths
2,517 sqft

$699,950

288 Mary Belle Way, Angels Camp CA, 95222

Price per sqft$278.09
Built in2001
Property size2,517 sqft
Property typeResidential

Overview

Active

Listed Oct 15, 2026

Updated 54 min ago

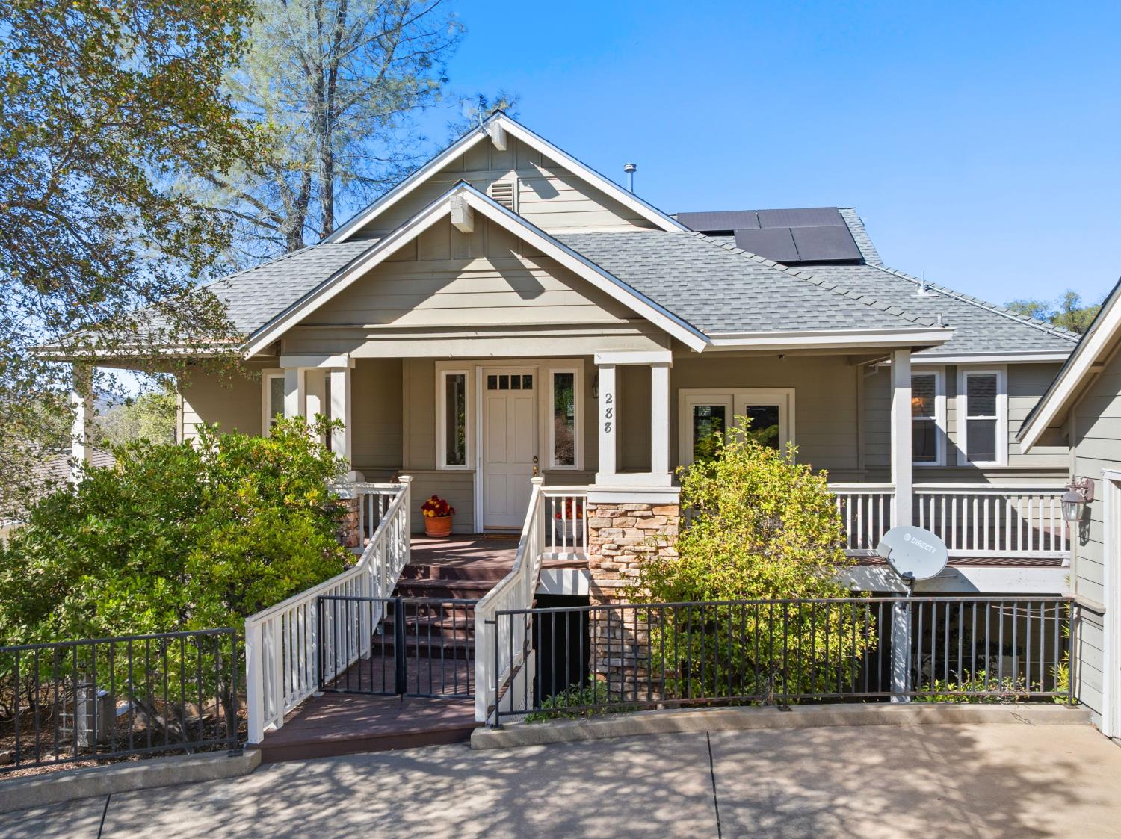
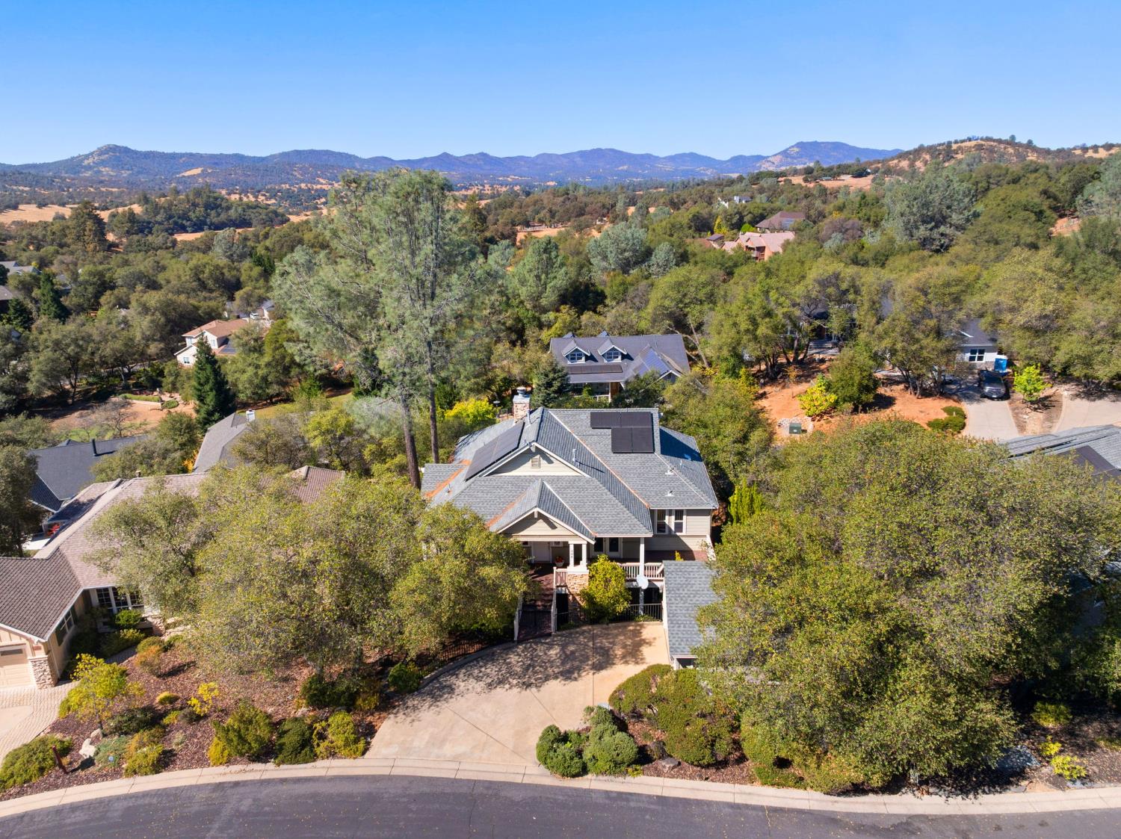
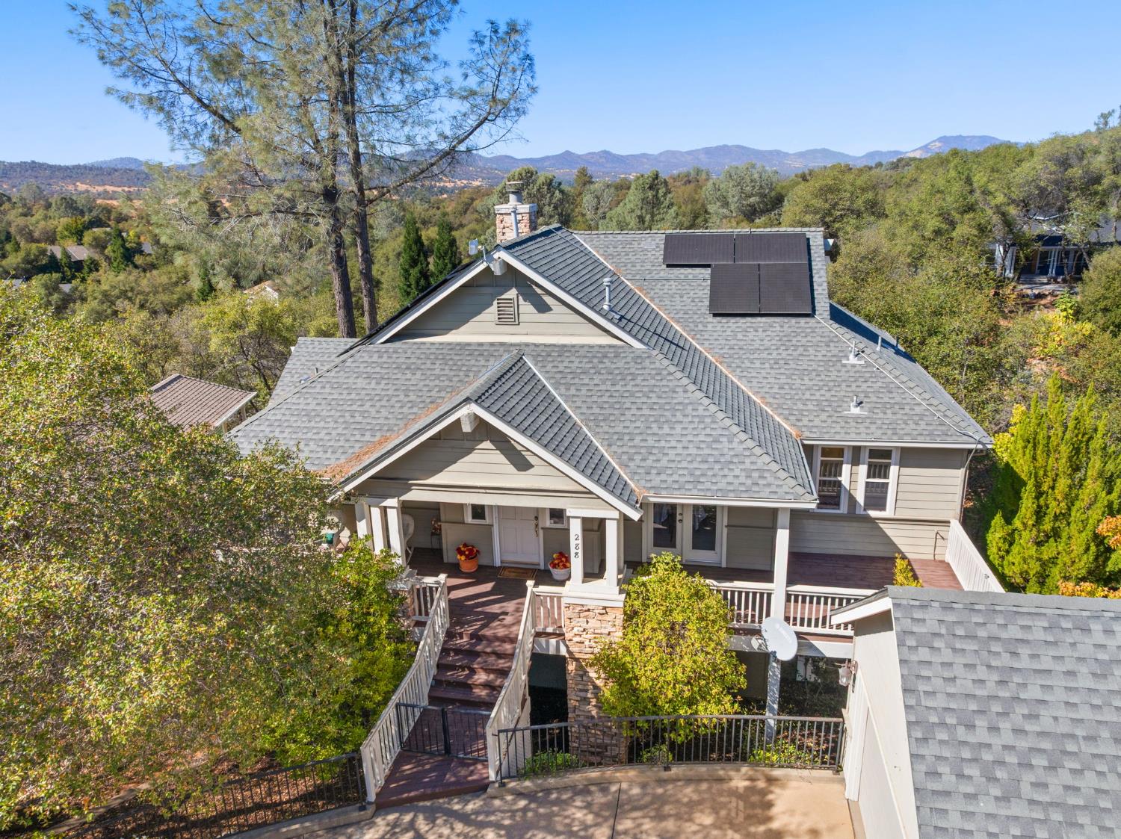
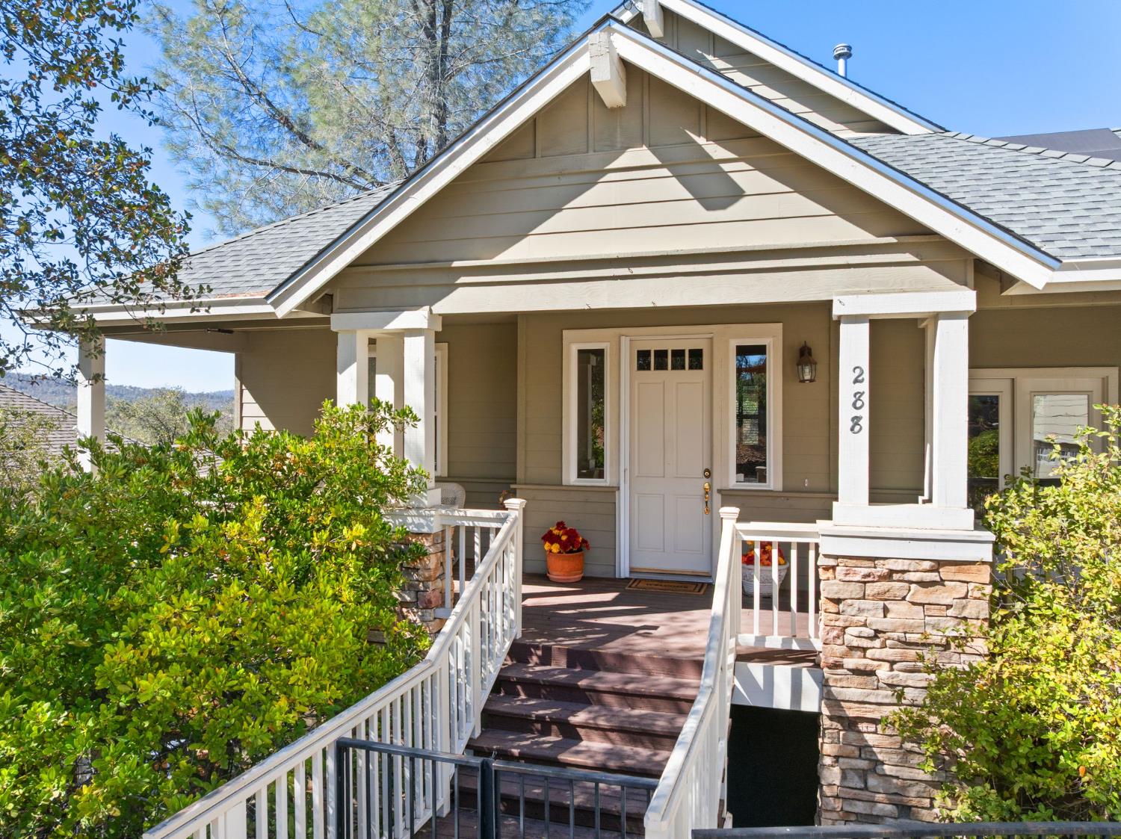
Lovingly cared for by its original owner, 288 Mary Belle Way greets you with a warm, welcoming feel the moment you walk through the door. Nestled in the sought-after Greenhorn Creek community of Angels Camp, this approx. 2,517 sq ft home offers a second entrance from the back street, extra room for guest parking, and a separate golf cart garage with direct access from below. The main level is bright and open, with vaulted cathedral ceilings in the living room, a gas insert fireplace with a beautiful rock hearth, and approx. ten-foot ceilings throughout much of the home. The formal dining area is open yet defined by a graceful pillar, perfect for gatherings. The kitchen features a center island, granite tile counters, gas stovetop, oven, dishwasher, microwave, and disposal, plus a sunny breakfast nook with a large slider to the deck. Hardwood floors flow into the living areas, complemented by recessed lighting and ceiling fans throughout. The main-level primary suite offers its own slider to the back deck and a spacious bath with a large jetted soaking tub, step-in glass shower, dual sinks, and generous storage. A half bath with a decorative pedestal sink and a full-size laundry room with abundant cabinets and a utility sink complete the main level. Downstairs, a cozy family area separates two private bedrooms, each with its own full bath, and opens to the second deck. A large enclosed area below offers room to expand into another bedroom, family room, wine cellar, or whatever you imagine. Relax on the deck with crank-down shades, ceiling fans, and a gas line for the barbecue. Detached two-car garage with workbench and storage cabinets, level driveway with room for two more cars, rear golf cart garage, and garden shed. Solar, central heat and air, and mature, established landscaping. This home has been truly loved, and it's ready for its next family to love it too.

$4,657/mo

Est. mortgage payment based on a $699,950 home price.

All estimates are provided by Luxury Presence for informational purposes only. Actual amounts may vary.

Additional information

MLS® ID
226126496

Interior Features

Bedrooms
3
Bathrooms
4
Fireplace
Yes
Cooling
Yes
Heating
Yes
Basement
Yes

Exterior Features

Lot Size
0.24 Acres

Other Property Details

Garage
Yes
View
Yes
Pets Allowed
Yes
55+/Senior Community
No
MLS provider logo

Courtesy of Friend's Real Estate Services, Debbra Sellick,
Listing Contact:  

Data maintained by METROLIST® may not reflect all real estate activity in the market. All information has been provided by seller/other sources and has not been verified by broker. All measurements and all calculations of area (i.e., Sq Ft and Acreage) are approximate. All interested persons should independently verify the accuracy of all information. All real estate advertising placed by anyone through this service for real properties in the United States is subject to the US Federal Fair Housing Act of 1968, as amended, which makes it illegal to advertise 'any preference, limitation or discrimination because of race, color, religion, sex, handicap, family status or national origin or an intention to make any such preference, limitation or discrimination.' This service will not knowingly accept any advertisement for real estate which is in violation of the law. Our readers are hereby informed that all dwellings, under the jurisdiction of U.S. Federal regulations, advertised in this service are available on an equal opportunity basis. 

©2026 METROLIST®. All rights reserved.

Data last updated 8:47 PM UTC


Powered by Luxury Presence
